Let’s give your house room to breathe.

A female-owned design & build firm for kitchens, whole-house renovations, and new homes along the Delaware coast.
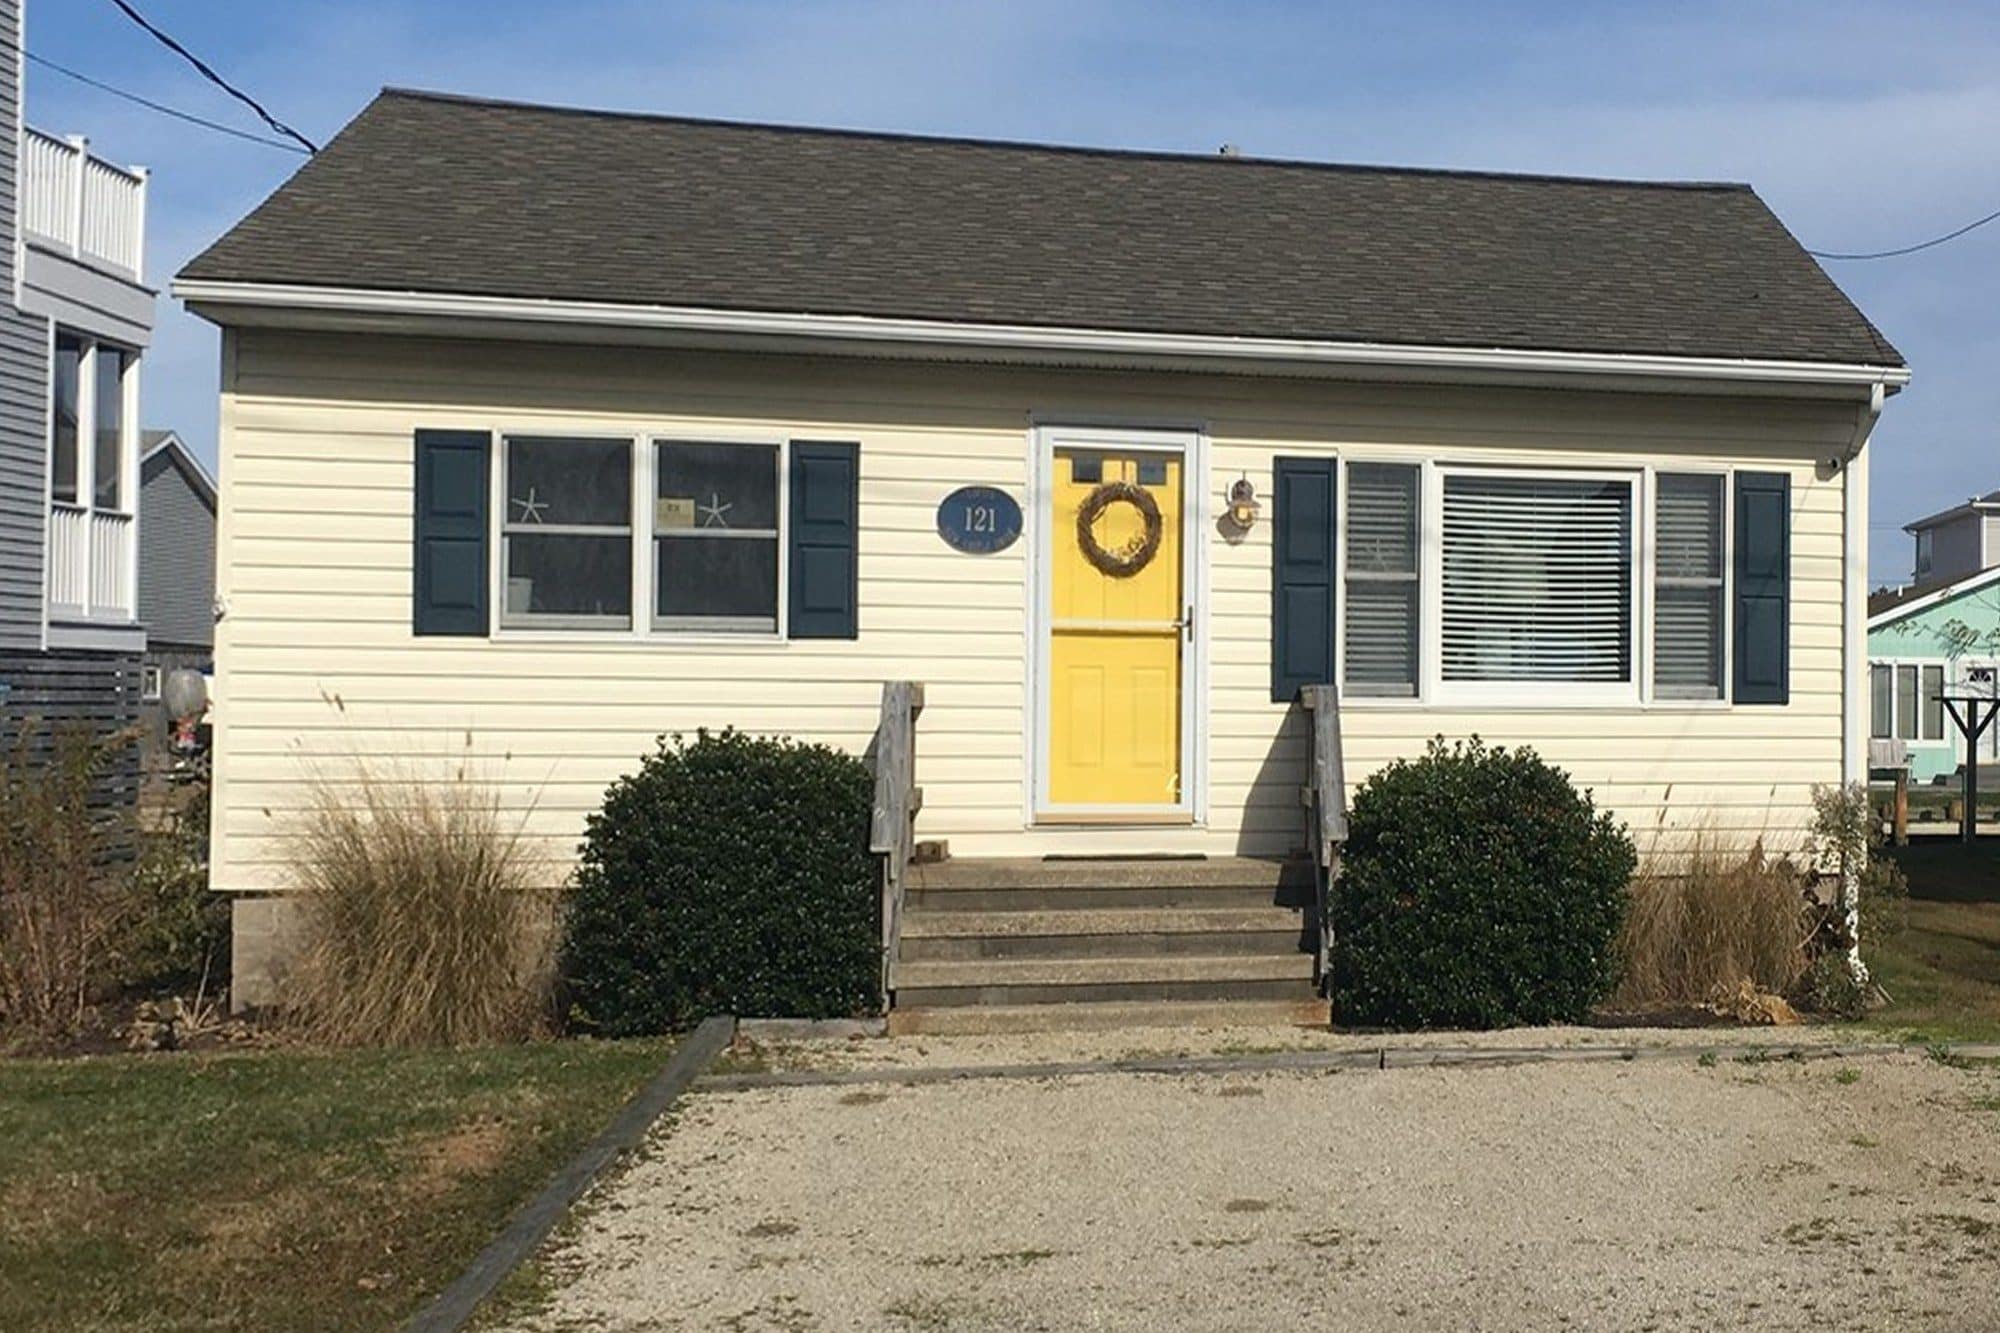
Before: a South Bethany cottage with yellow vinyl siding, navy shutters, and a yellow front door
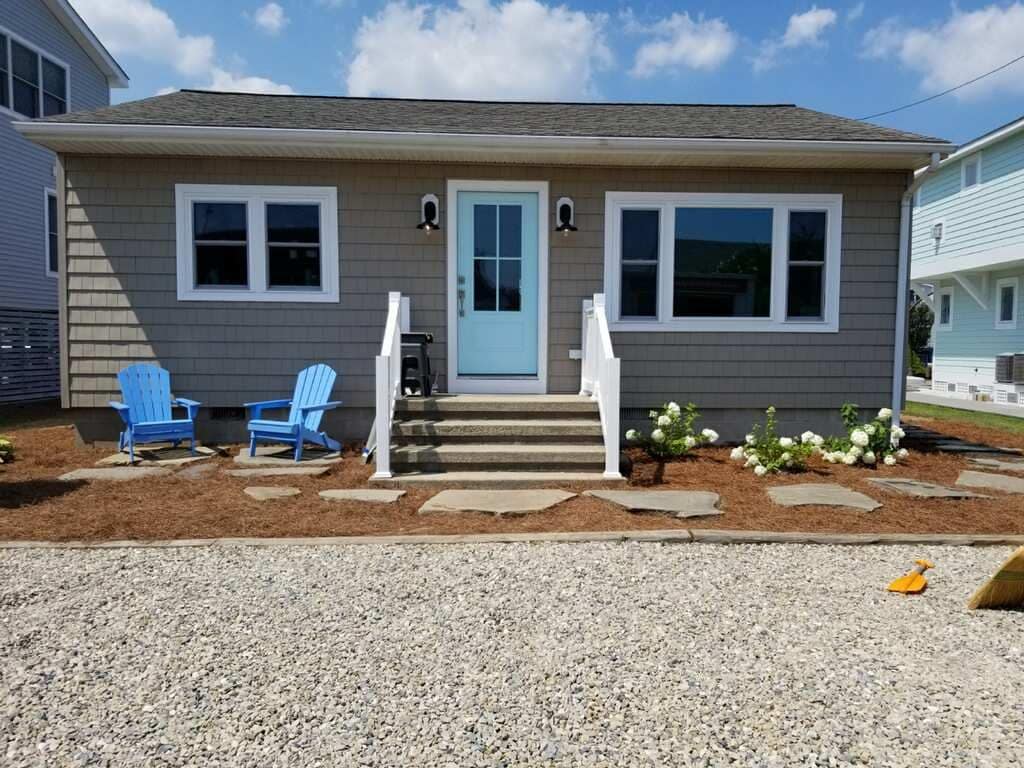
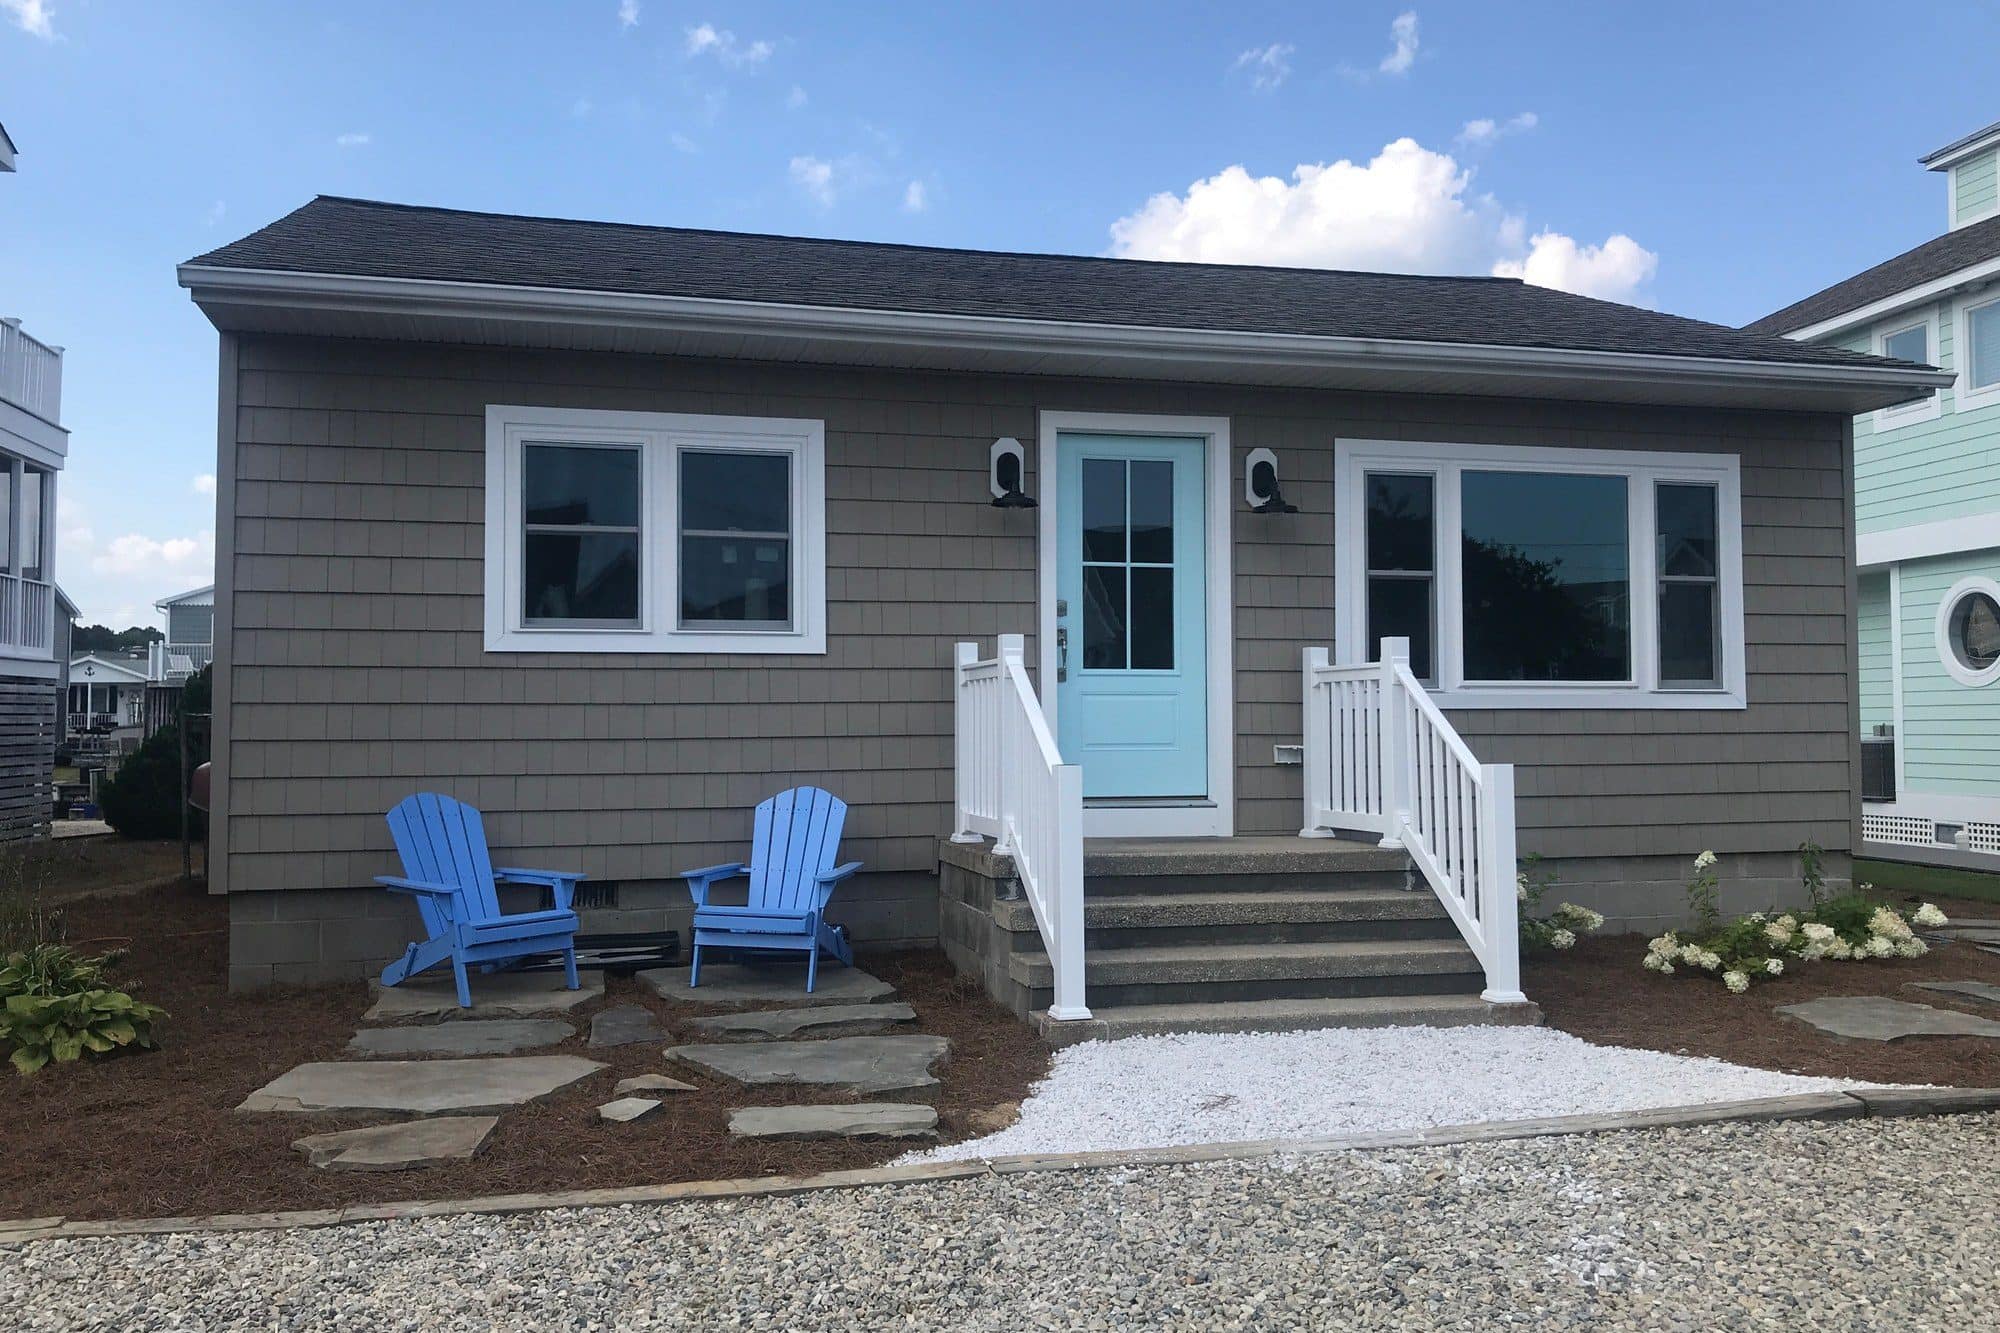
After: the same cottage in gray shingle siding with white trim, an aqua door, and blue Adirondack chairs
BeforeSouth Bethany cottage, 2019After

Dark, closed-in rooms, opened up.

A wall came out

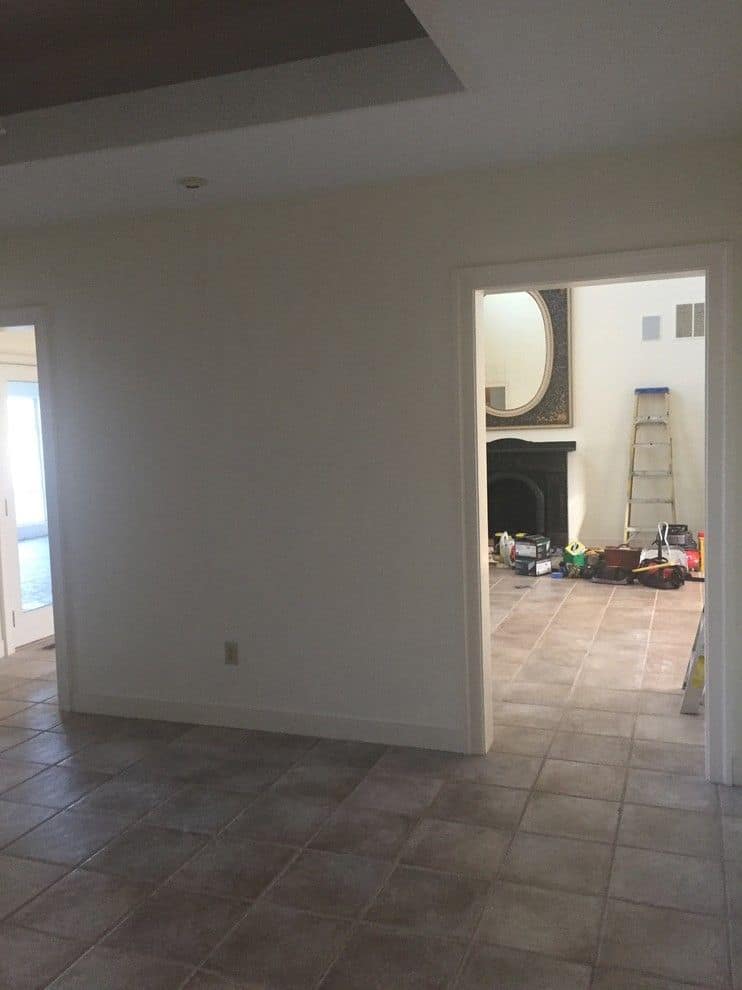
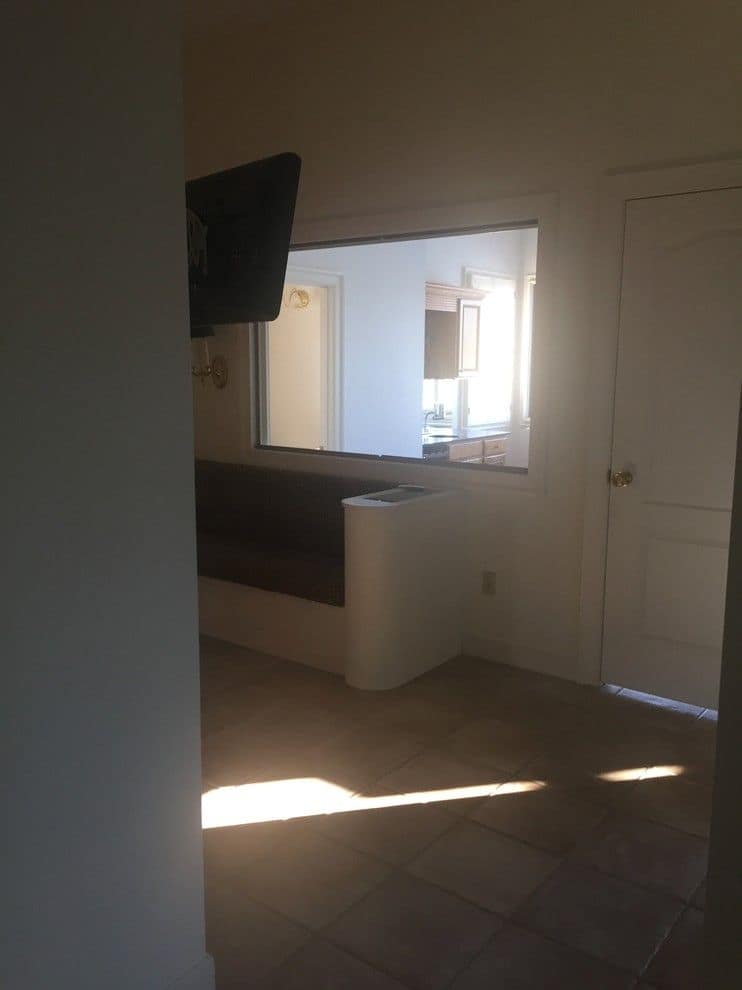
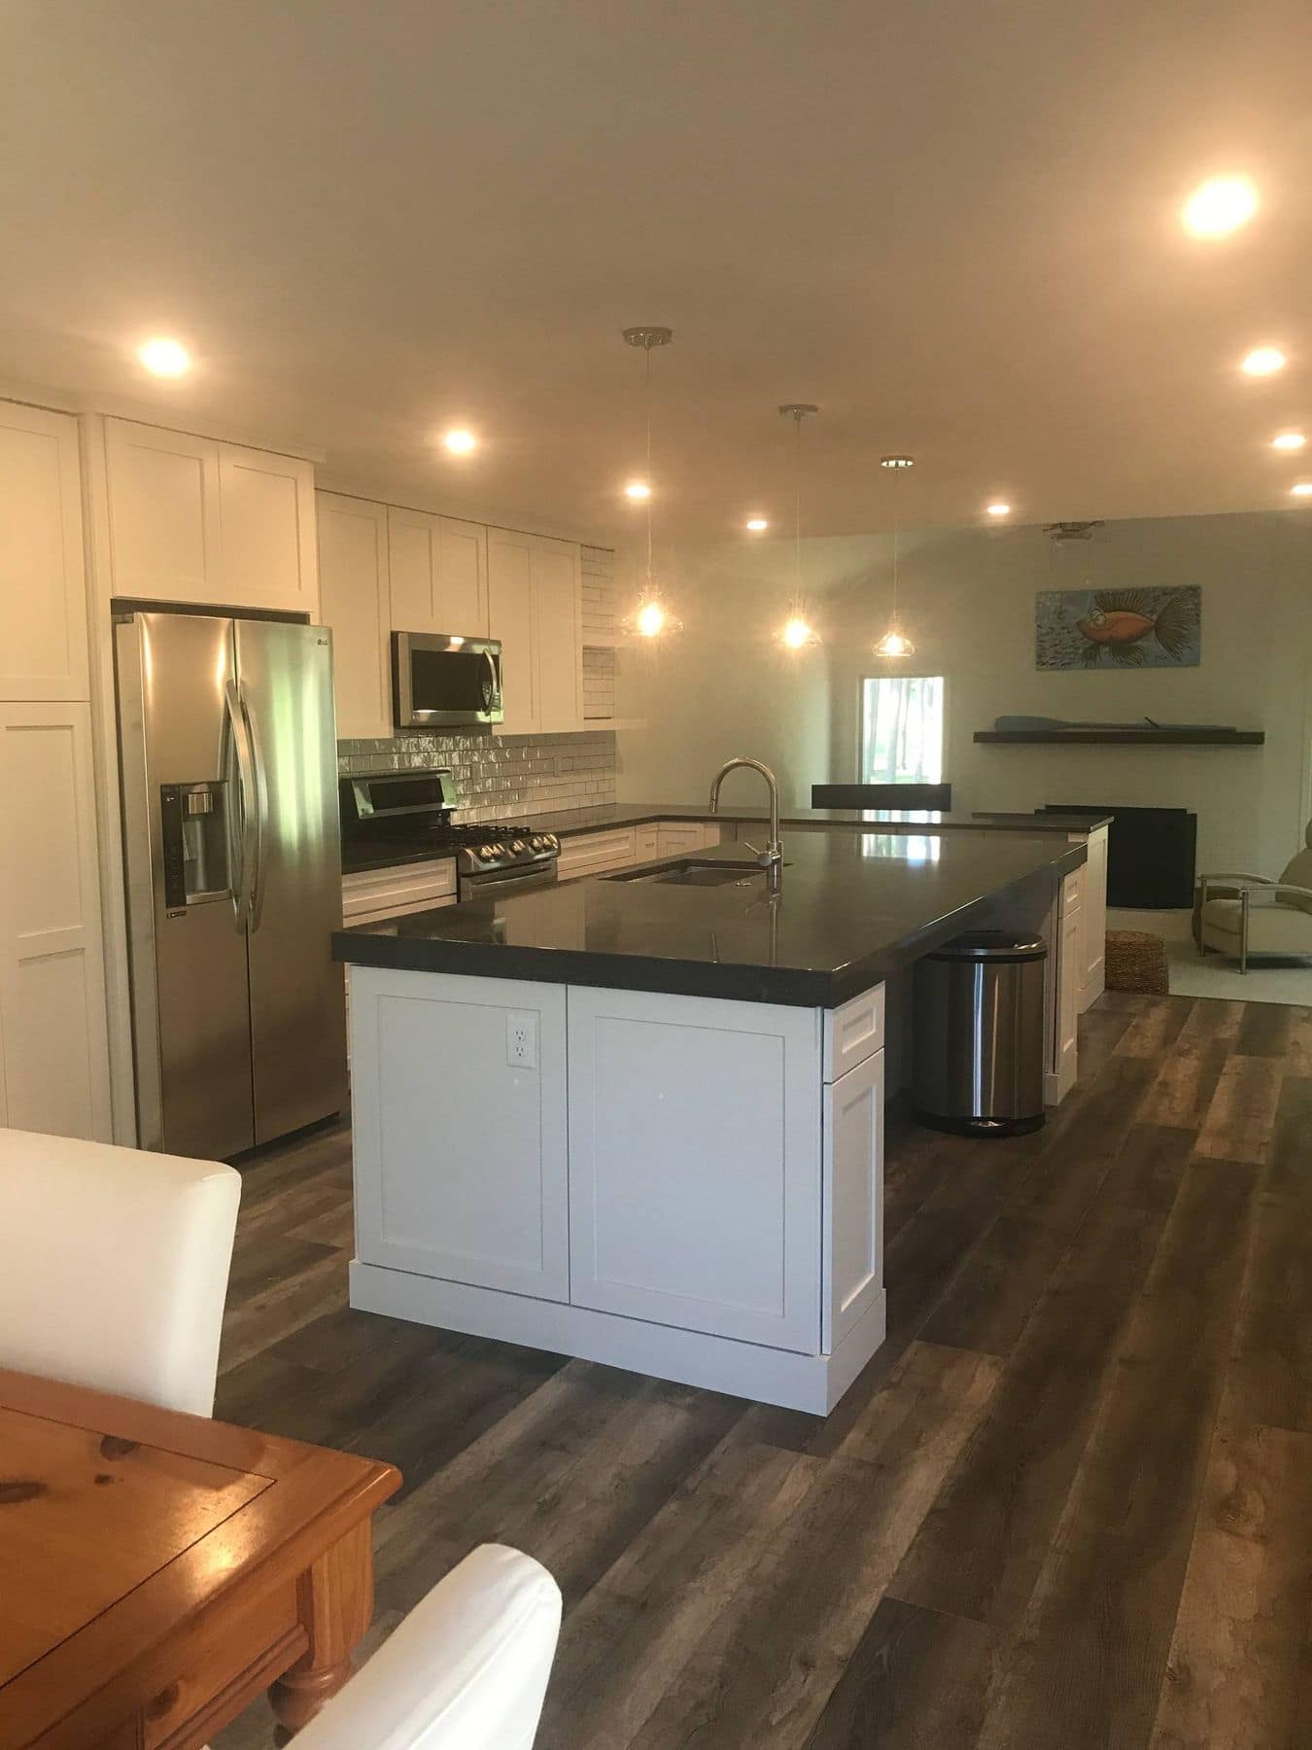
A wall used to close this kitchen off from the living room. With it gone, the kitchen, island, and living room share one open space.
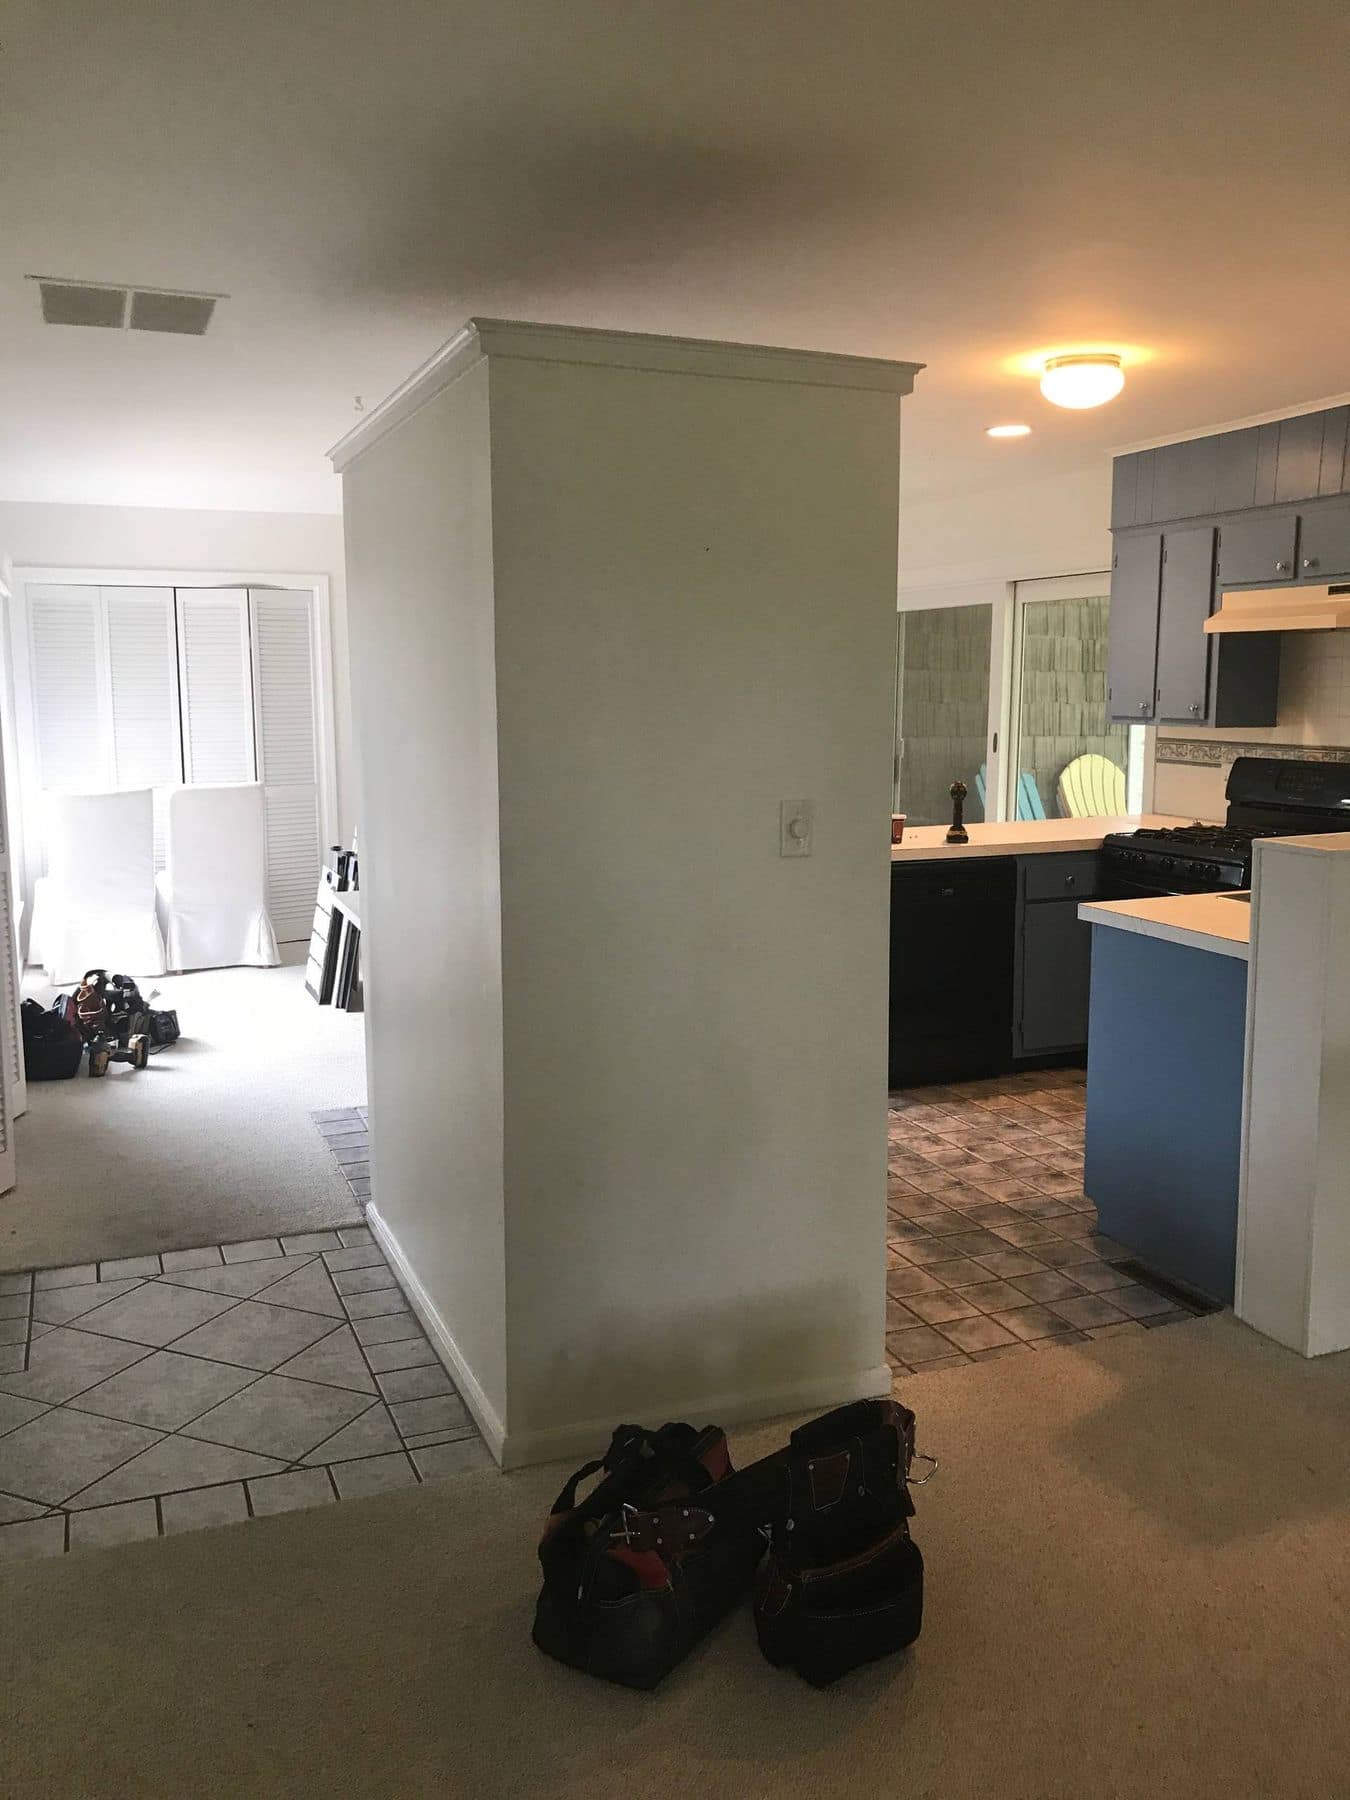
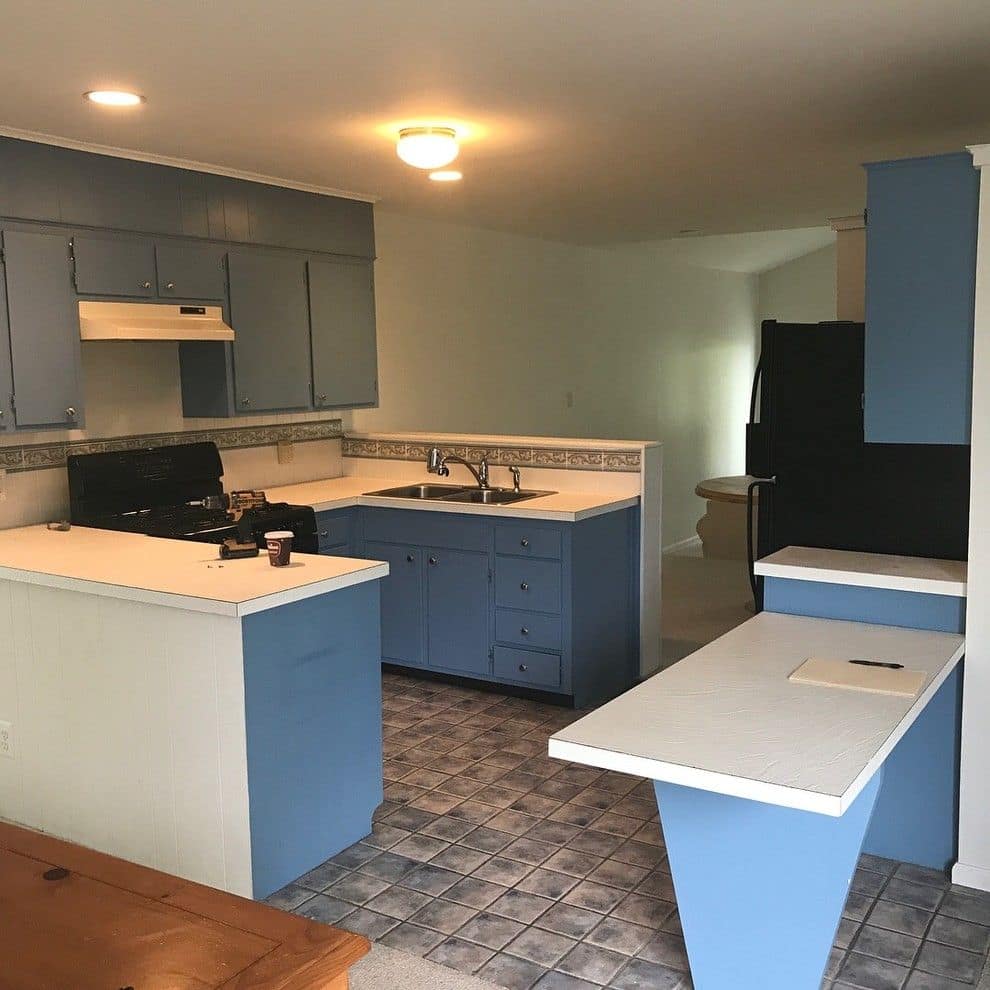
Before: a wall stands between the living room and the kitchen
Before
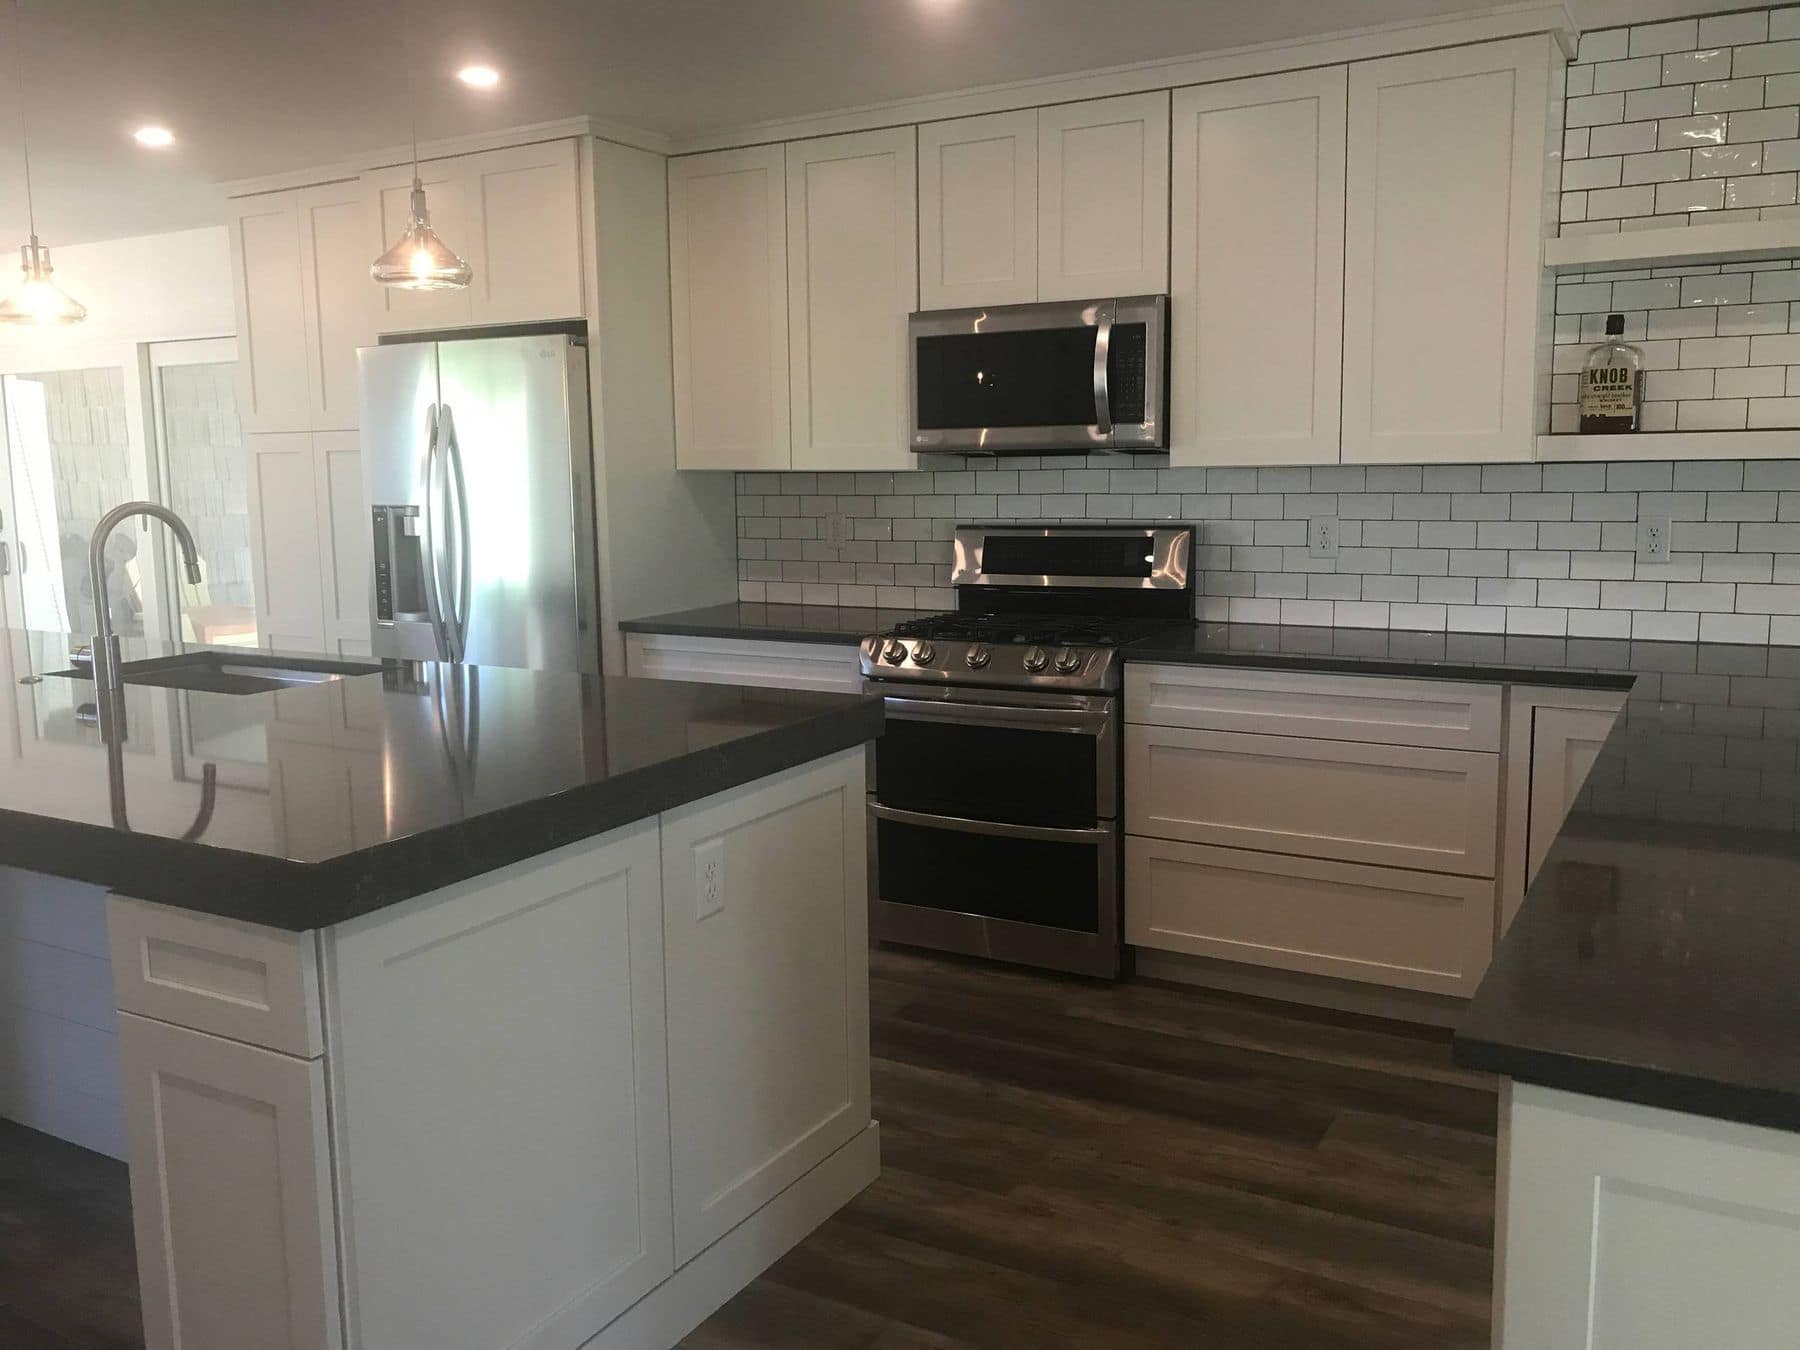
After: the wall is gone and the kitchen opens to the living room around an island
After

Projects from Rehoboth Beach to South Bethany.

Five houses and 62 photos, all from Kelly’s own job sites. Open a project to see every room.
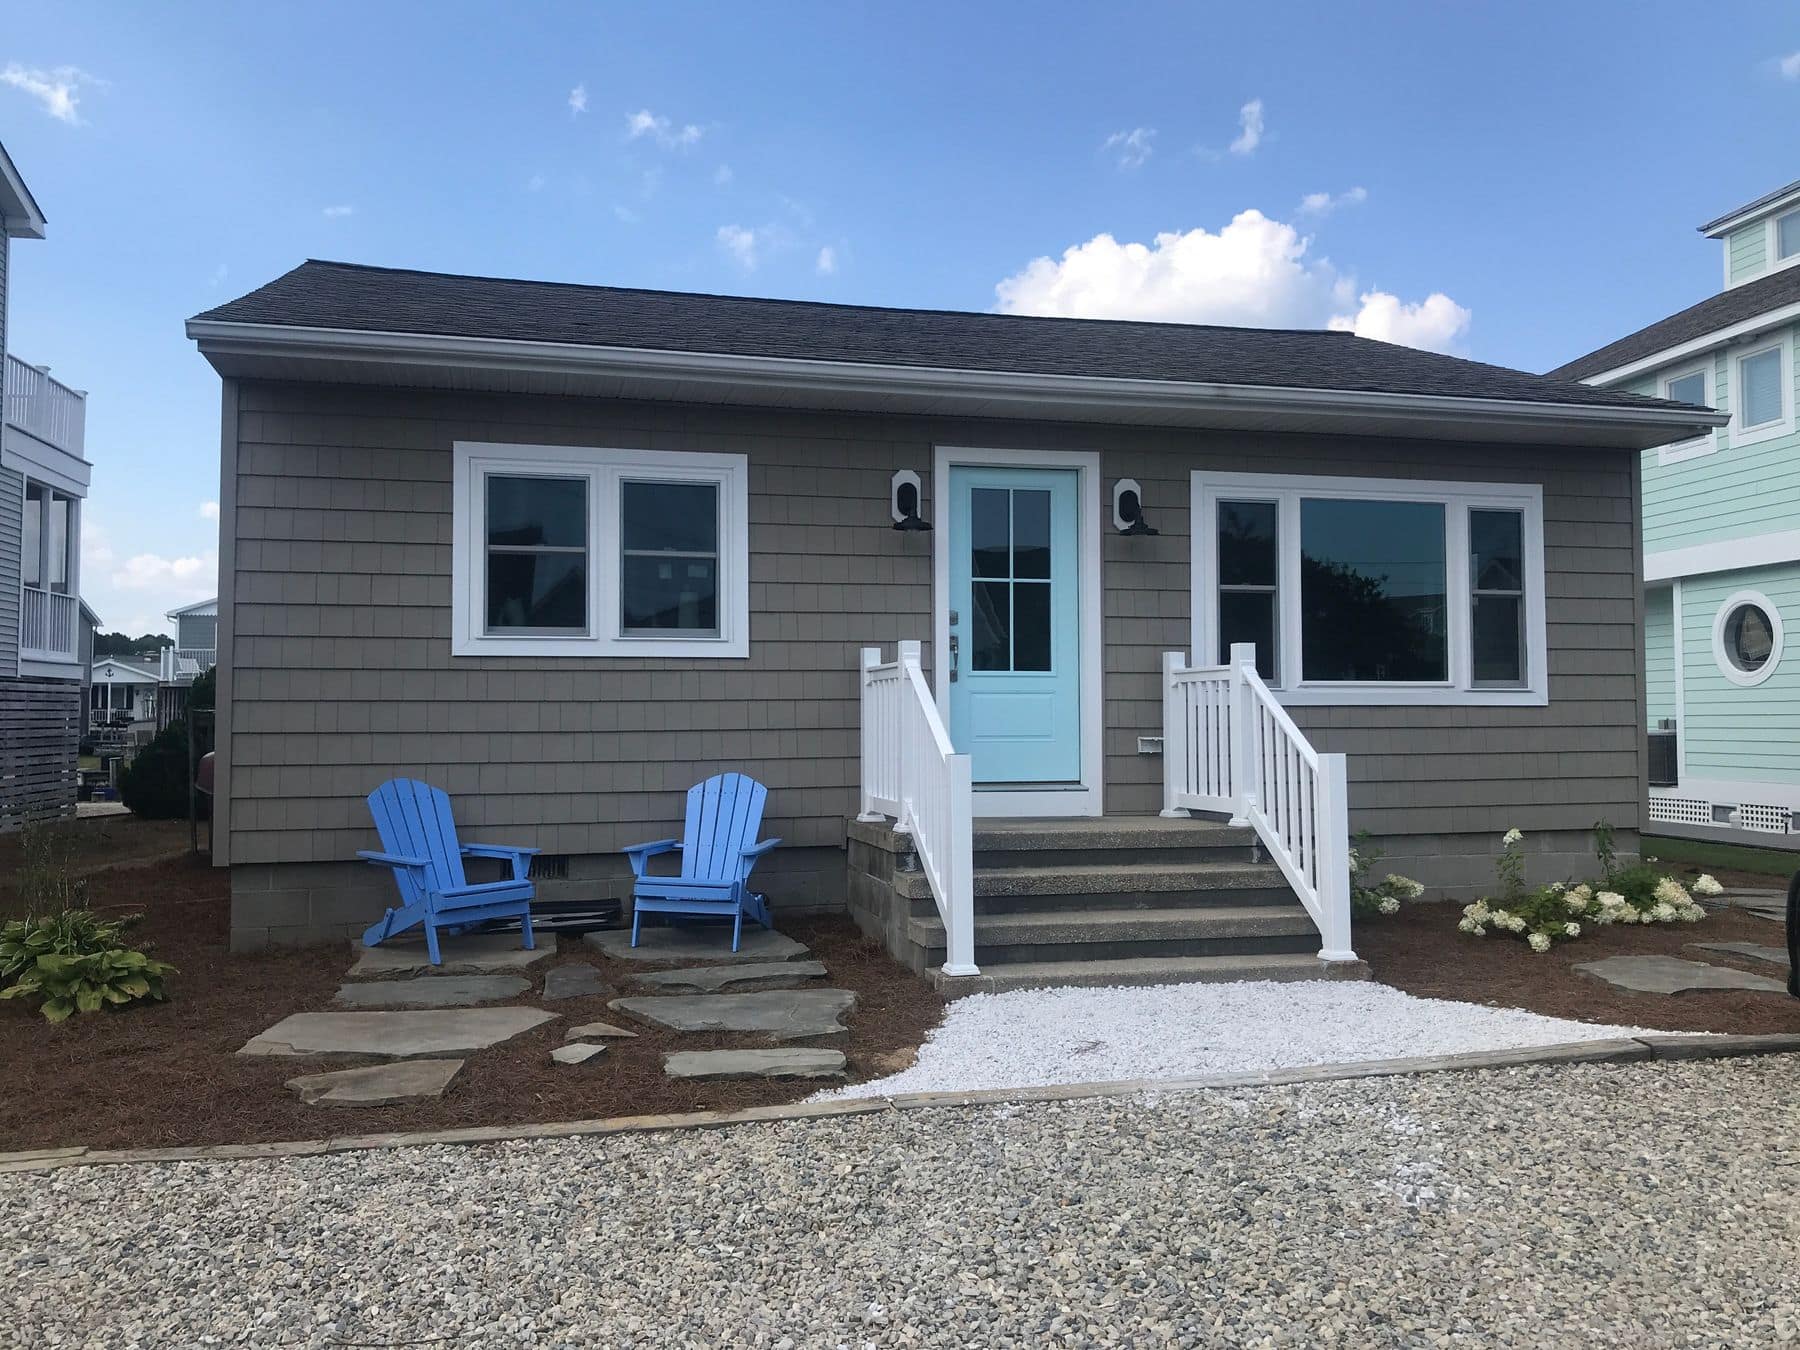
  1. The finished cottage in gray shingle siding with an aqua front door and blue Adirondack chairs

    Year
    2019
    Town
    South Bethany
    Scope
    Whole-cottage renovation
    Photos
    18

    A beach cottage reworked inside and out: kitchen, living room, bedrooms, bath, laundry, and new shingle siding.
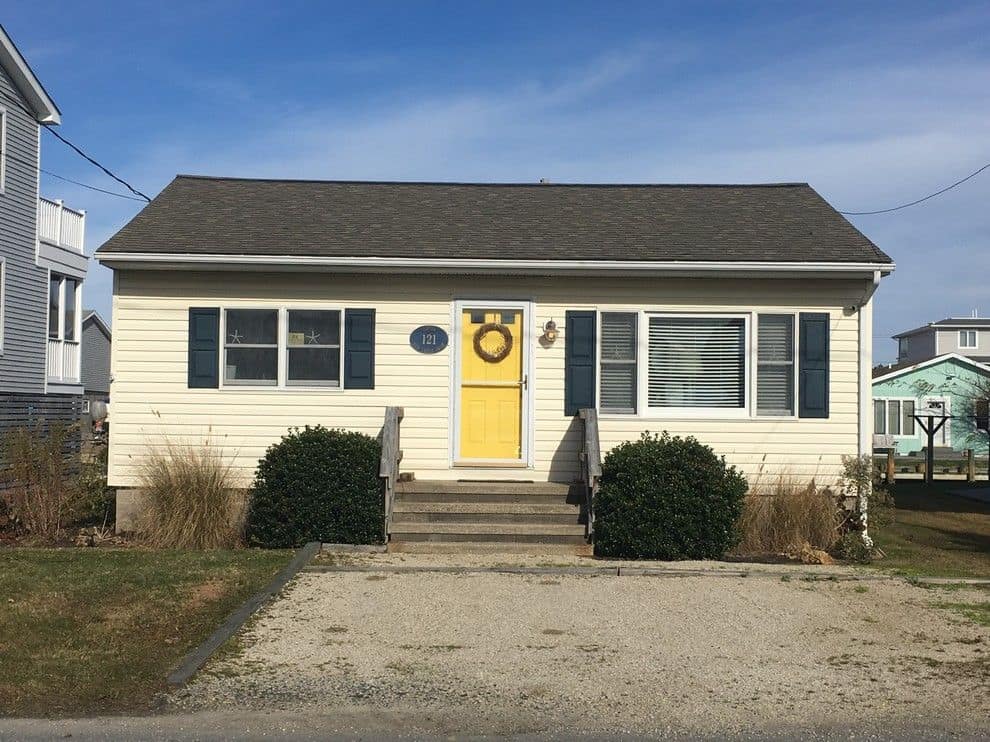
    Before: the cottage with yellow siding, navy shutters, and a yellow front door
    Before
    The finished cottage in gray shingle siding with an aqua front door and blue Adirondack chairs
    The finished cottage front walk with flagstones, white rails, and new plantings
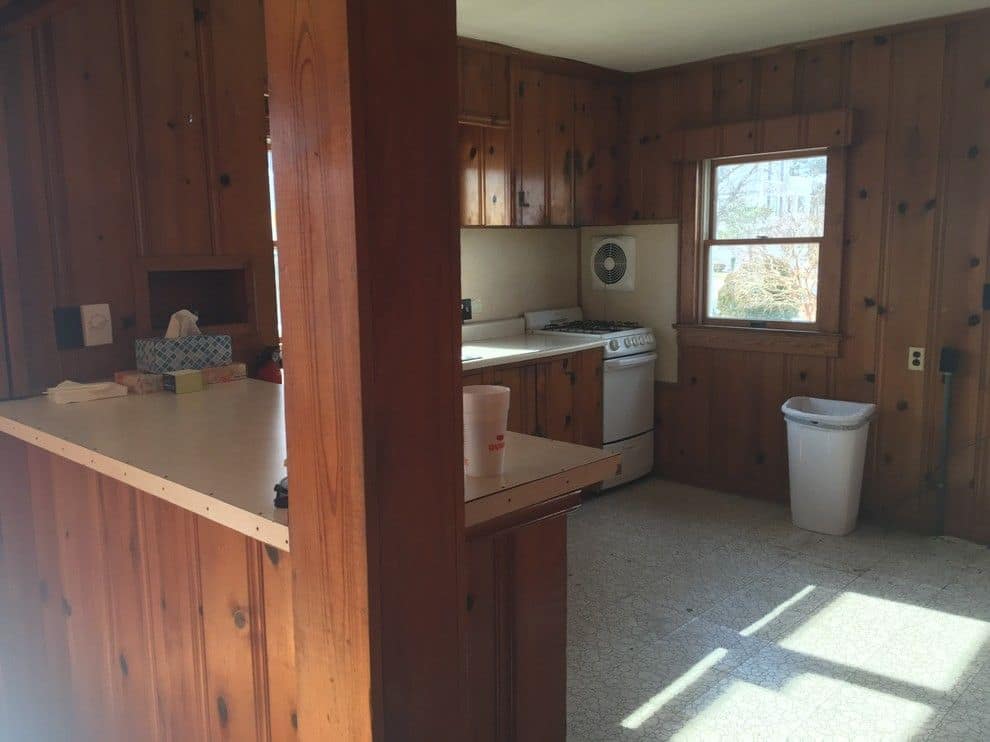
    Before: the kitchen in knotty pine paneling with a post in the middle of the room
    Before
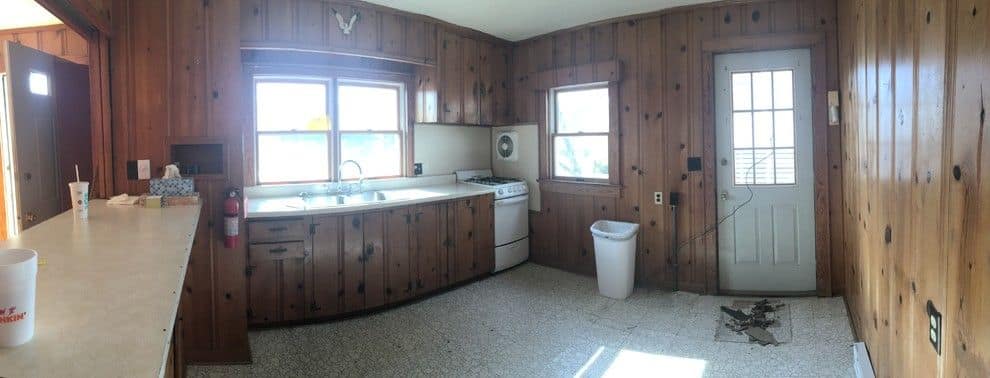
    Before: a wide view of the knotty pine kitchen
    Before
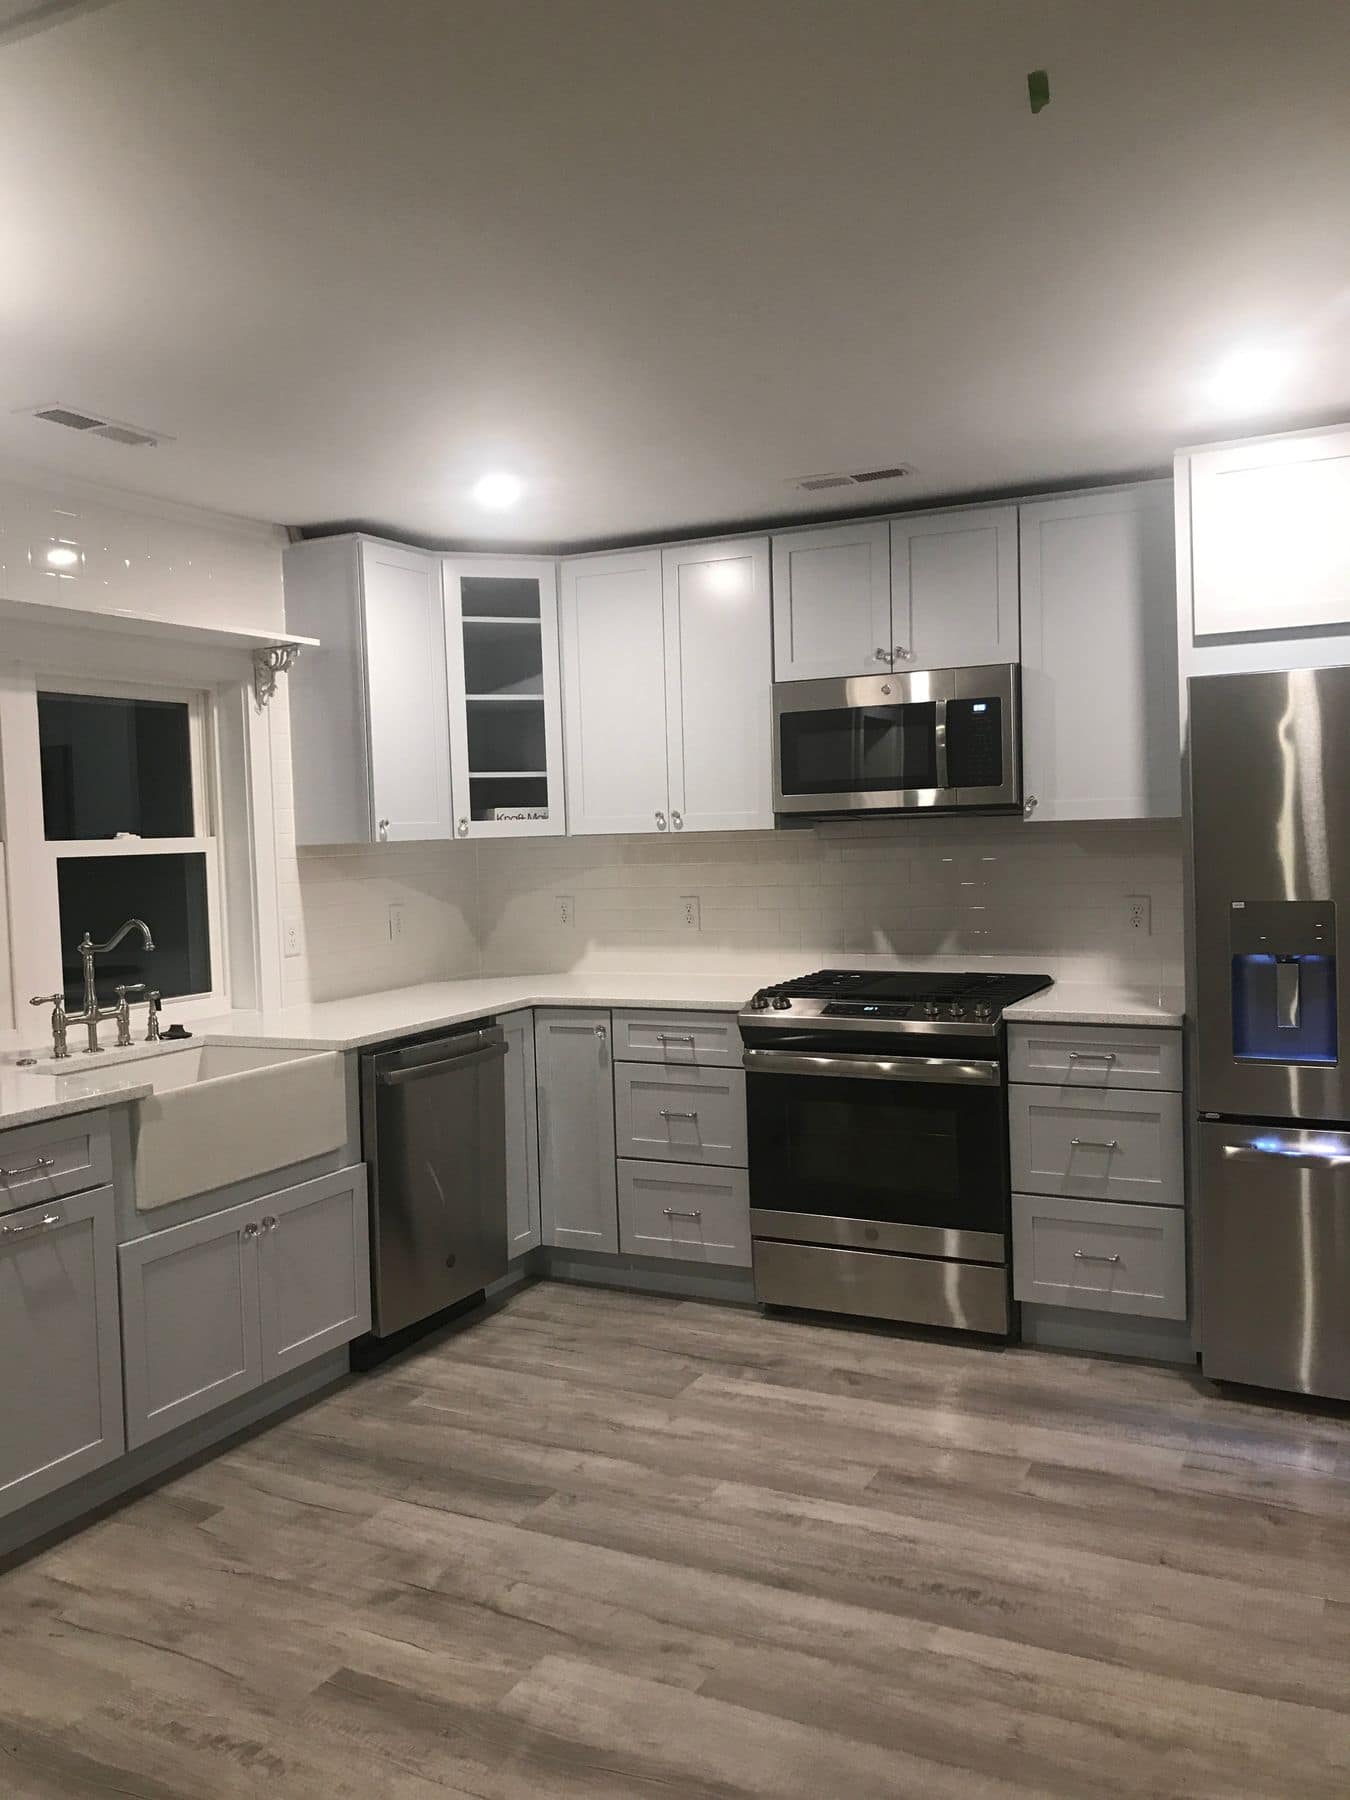
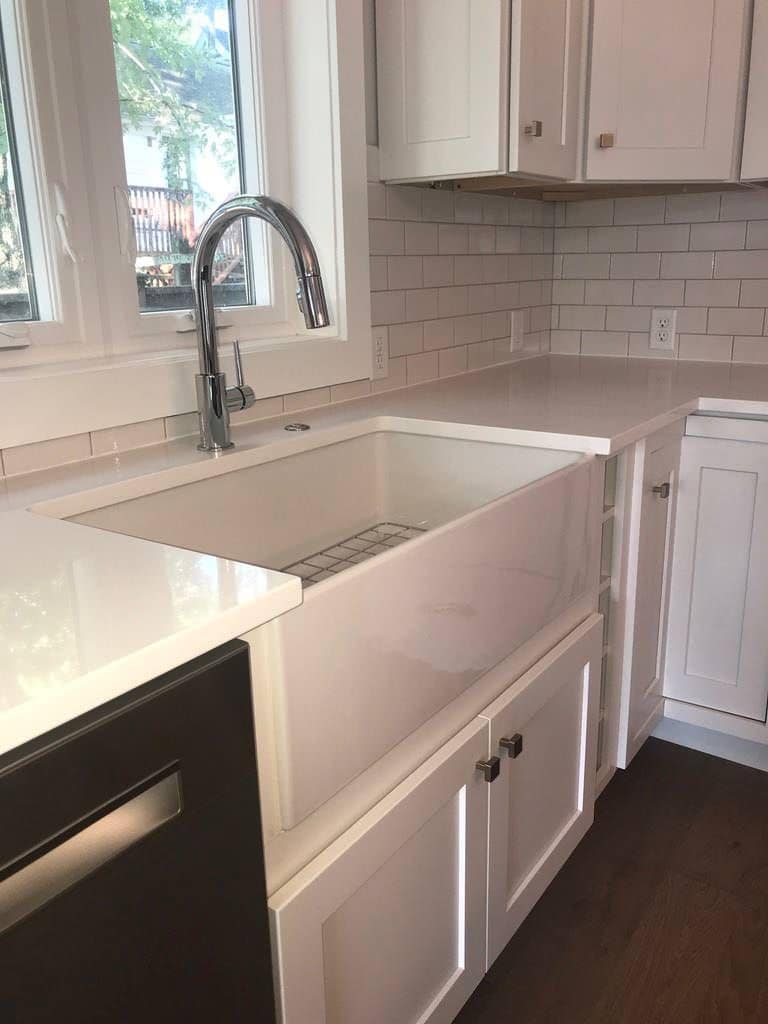
    The new kitchen with white cabinets, stainless appliances, and a farmhouse sink under the window
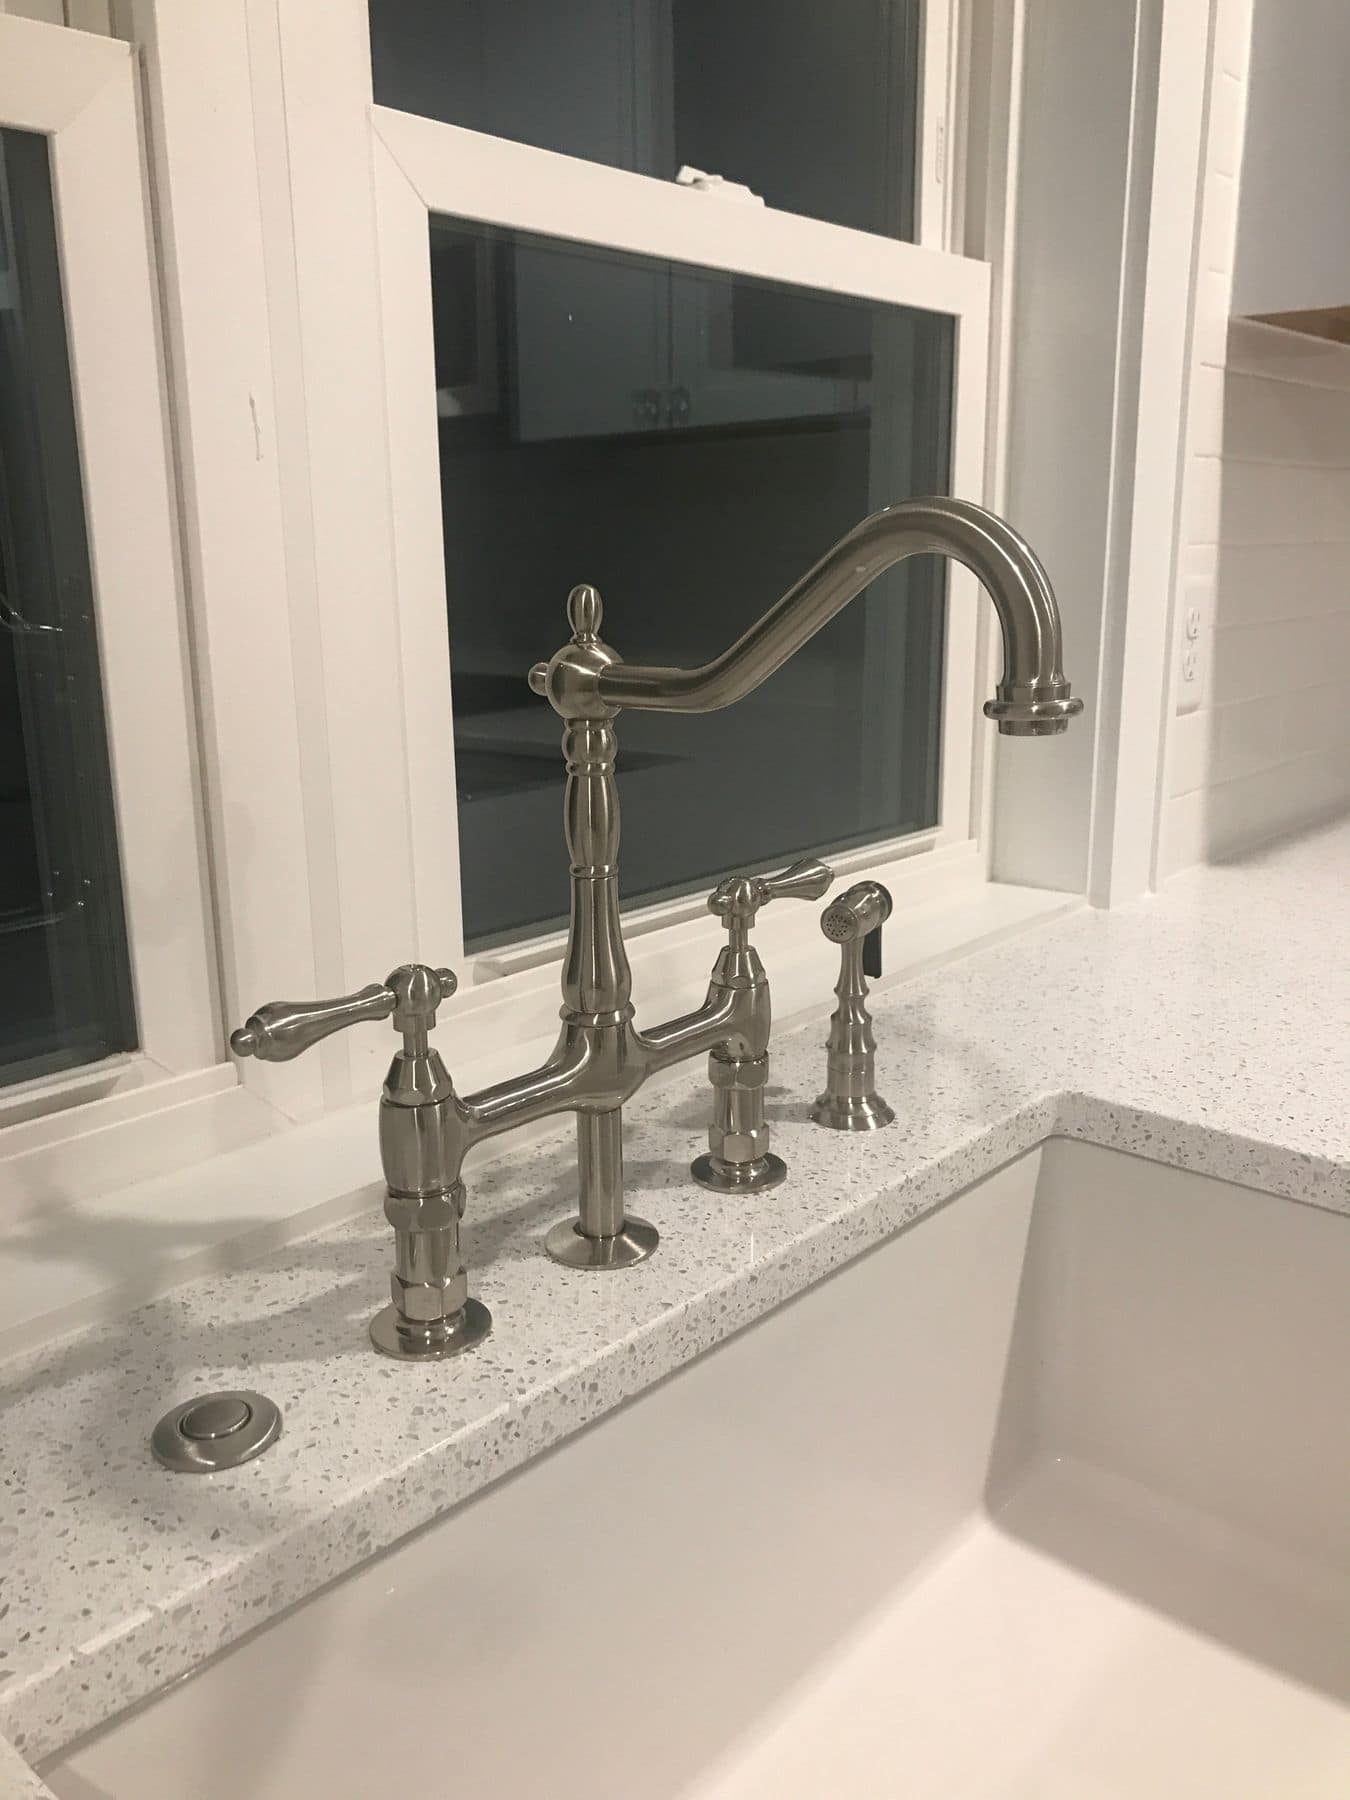
    Bridge faucet over the farmhouse sink
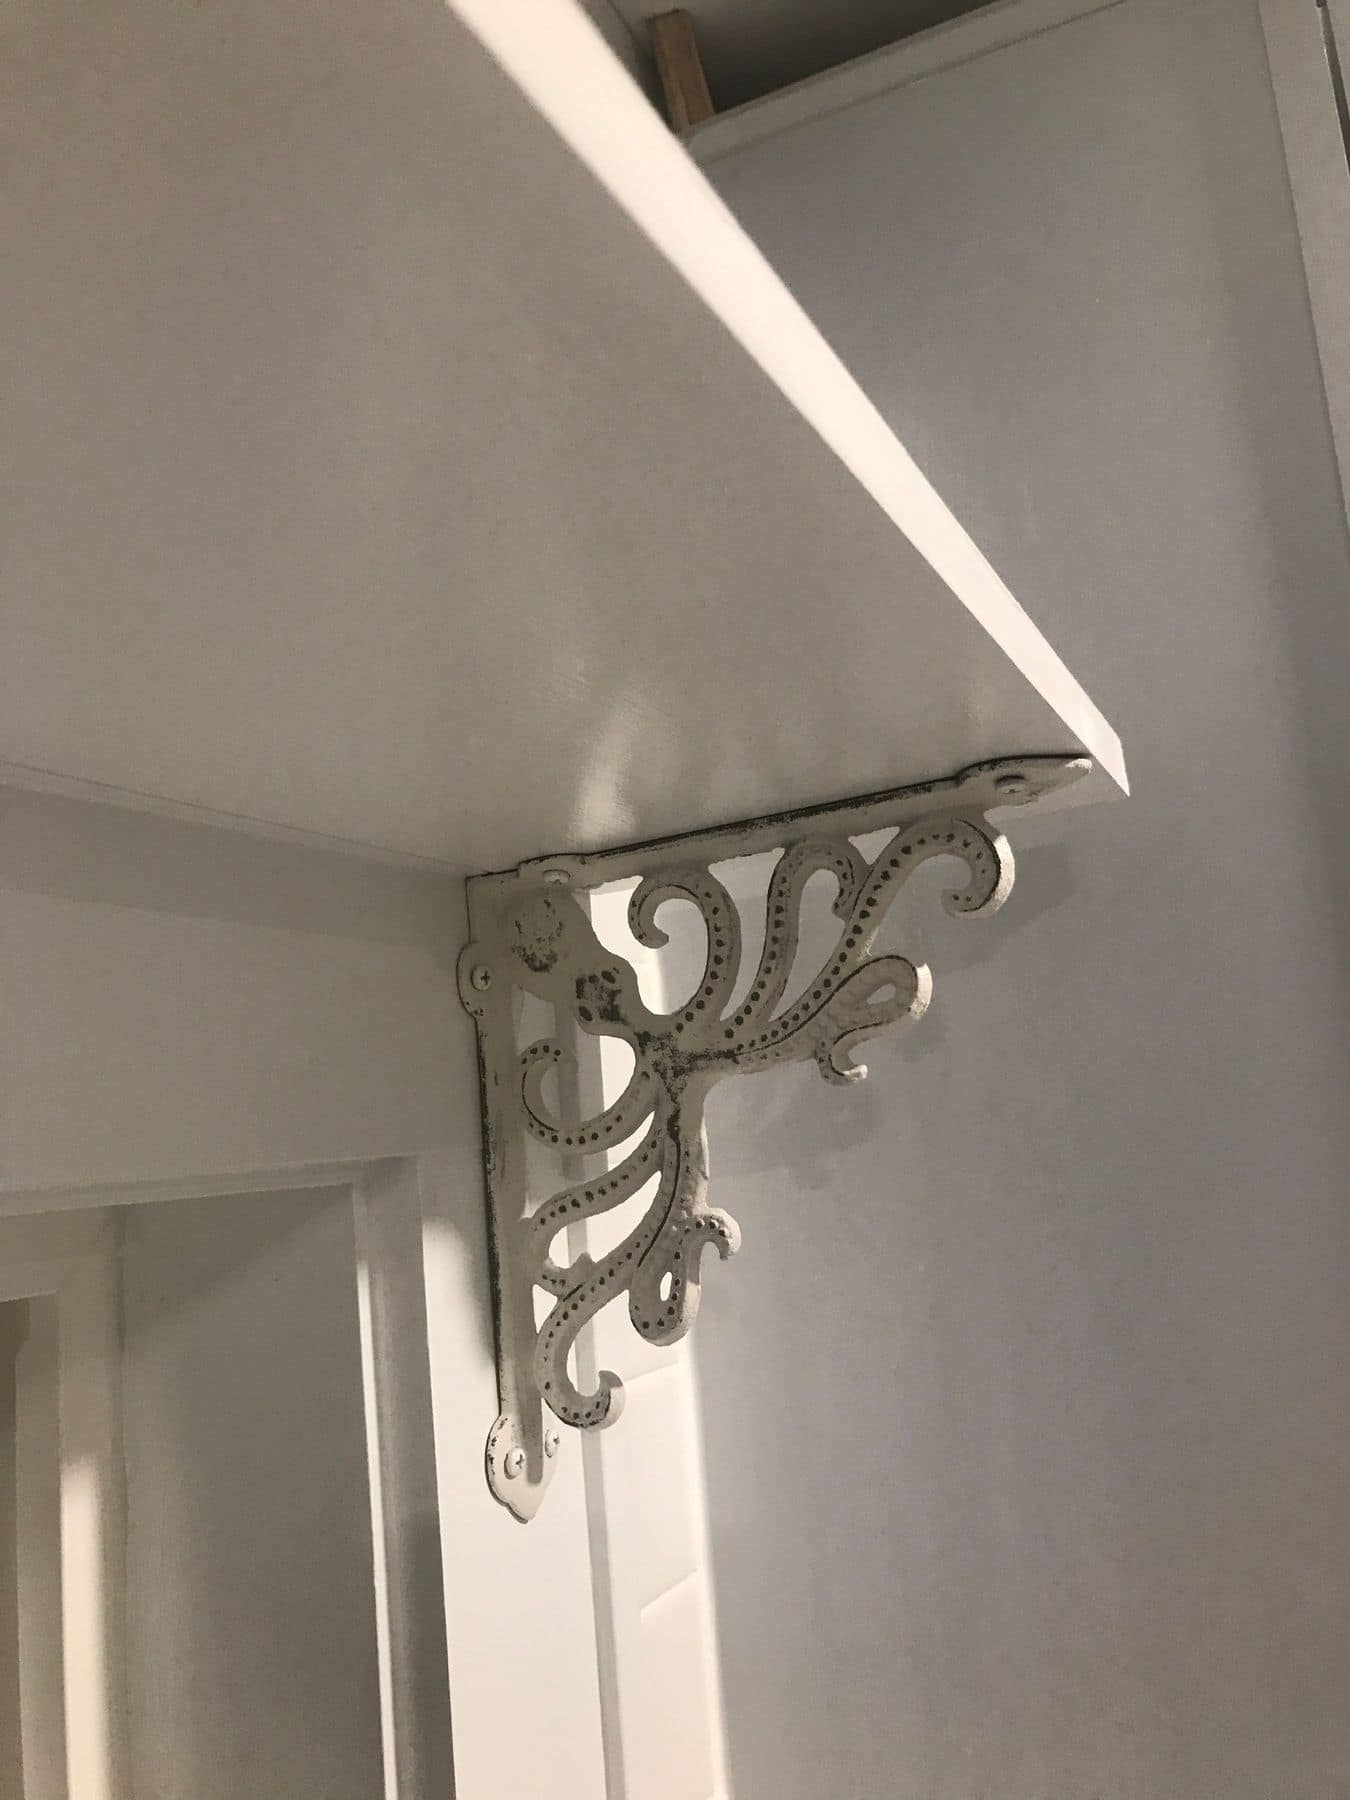
    An open shelf on a decorative white bracket
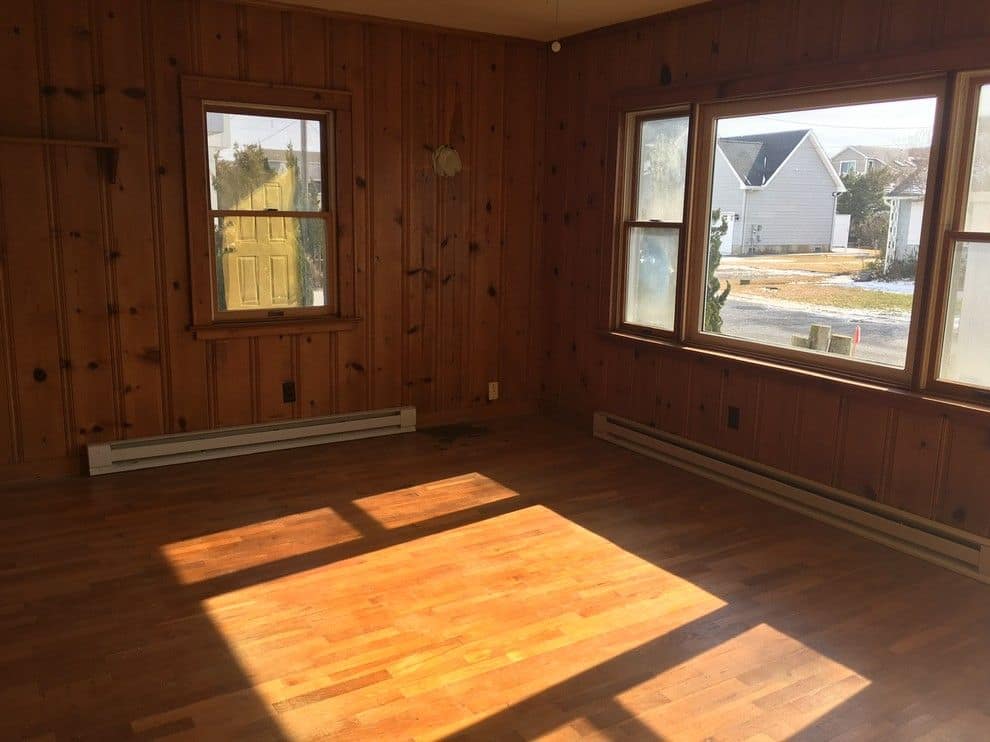
    Before: the living room in dark knotty pine with an orange wood floor
    Before
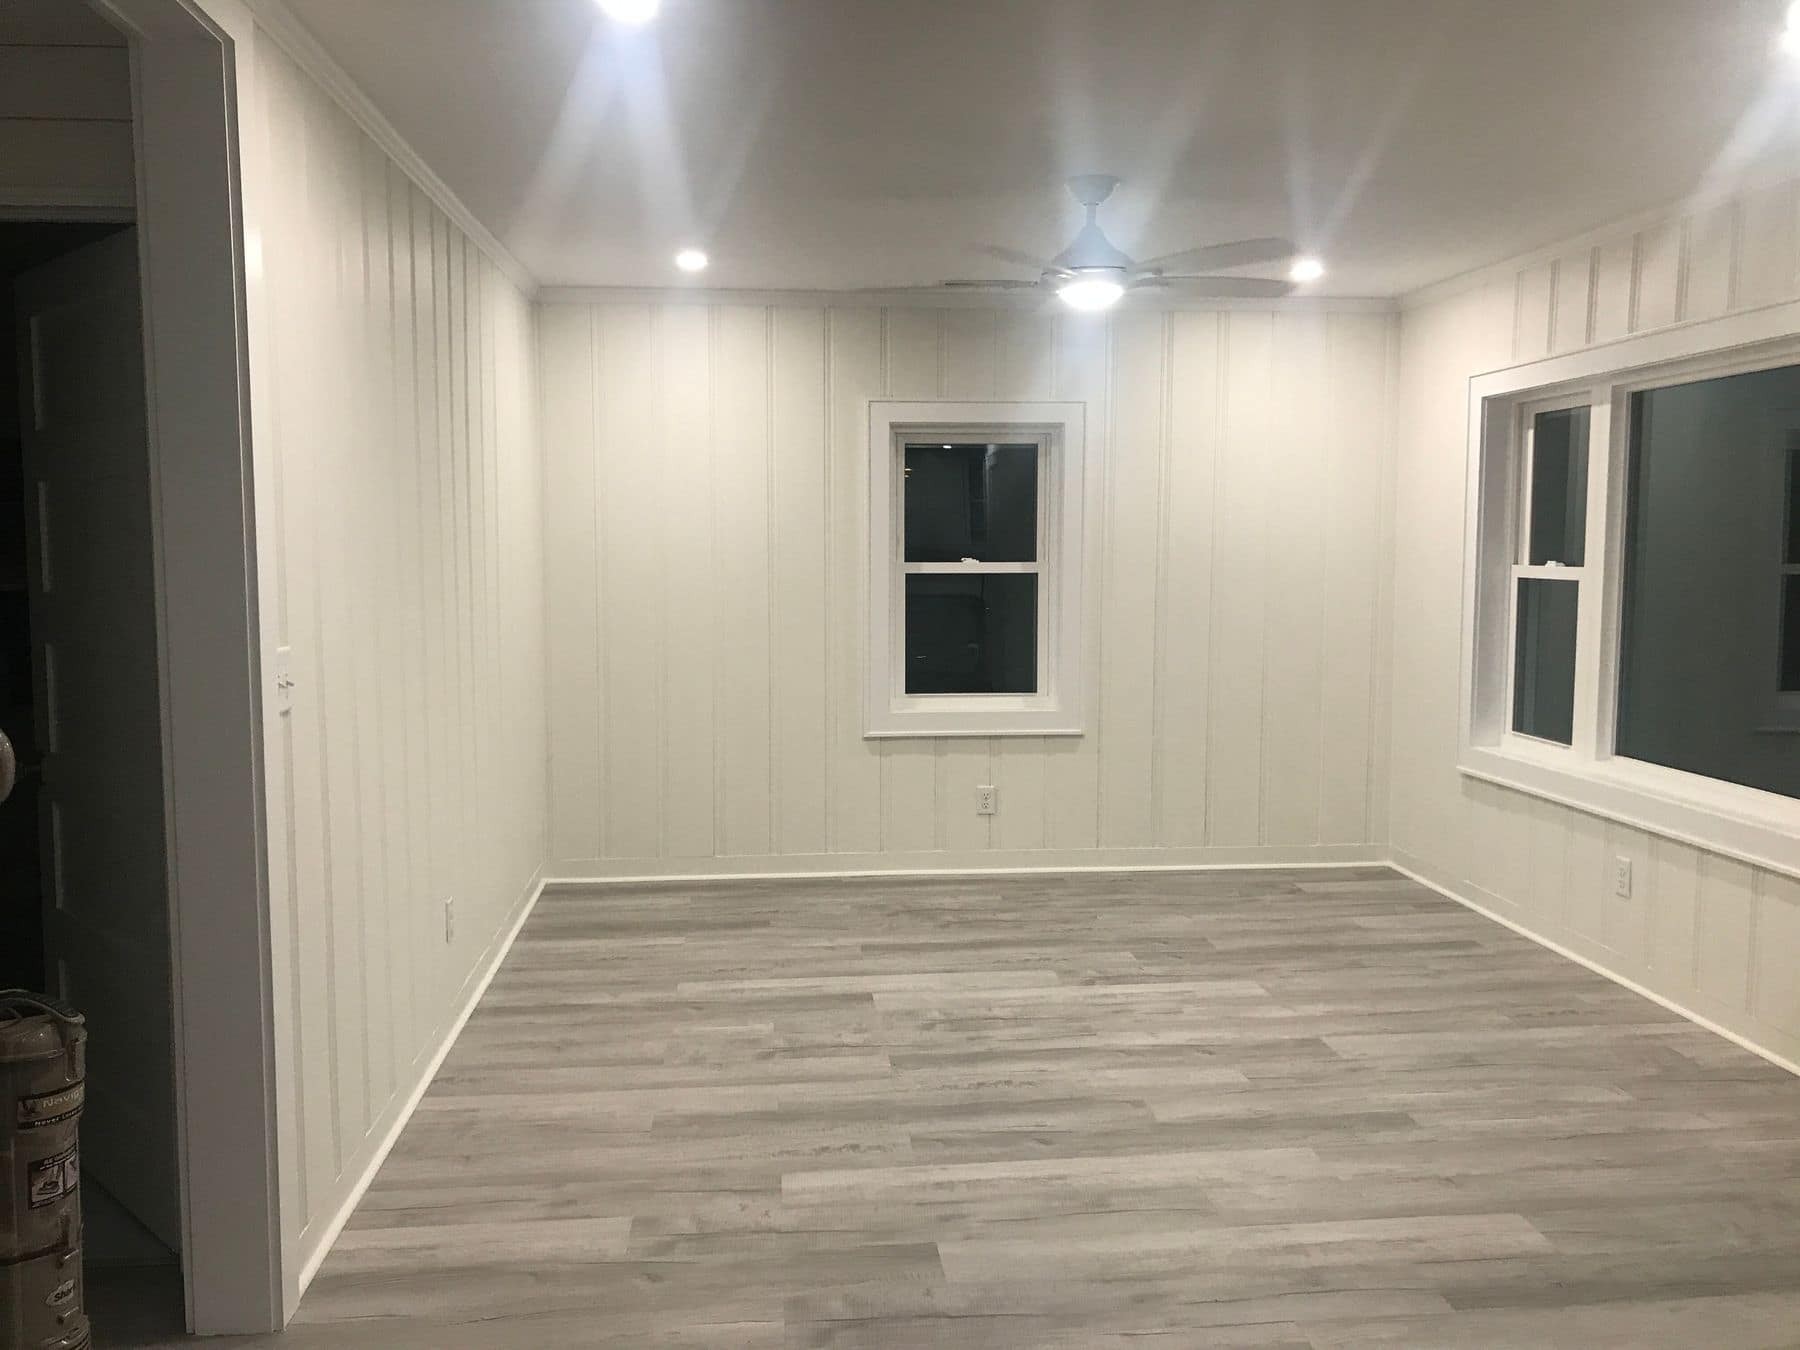
    The living room with white vertical paneling, a gray plank floor, and recessed lights
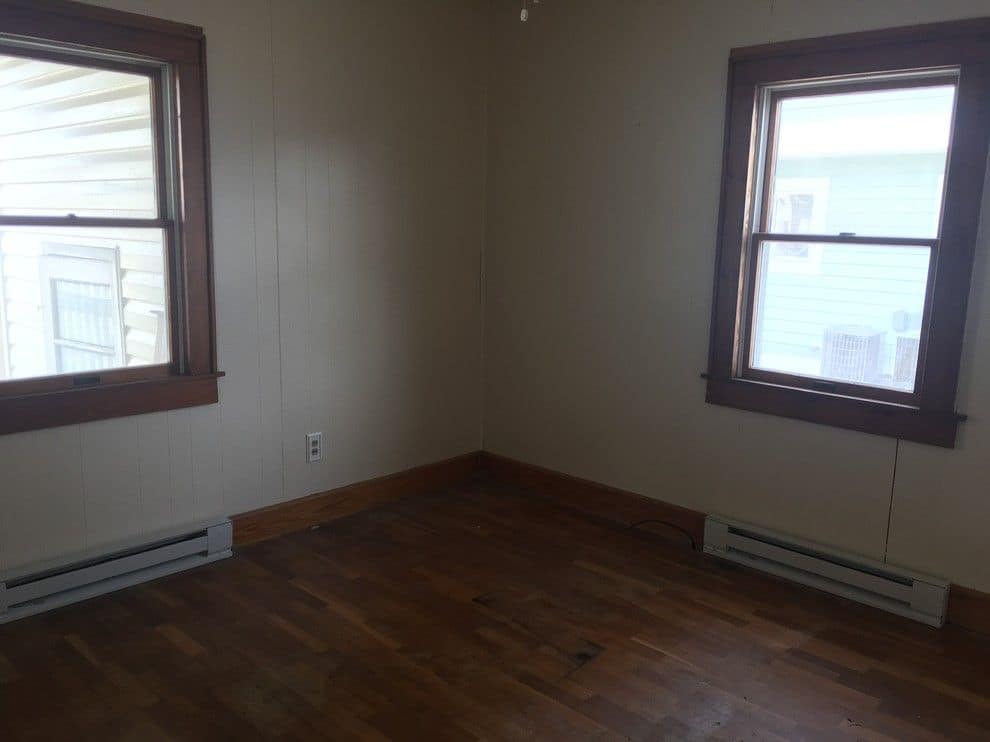
    Before: a bedroom with dark window trim and baseboard heaters
    Before
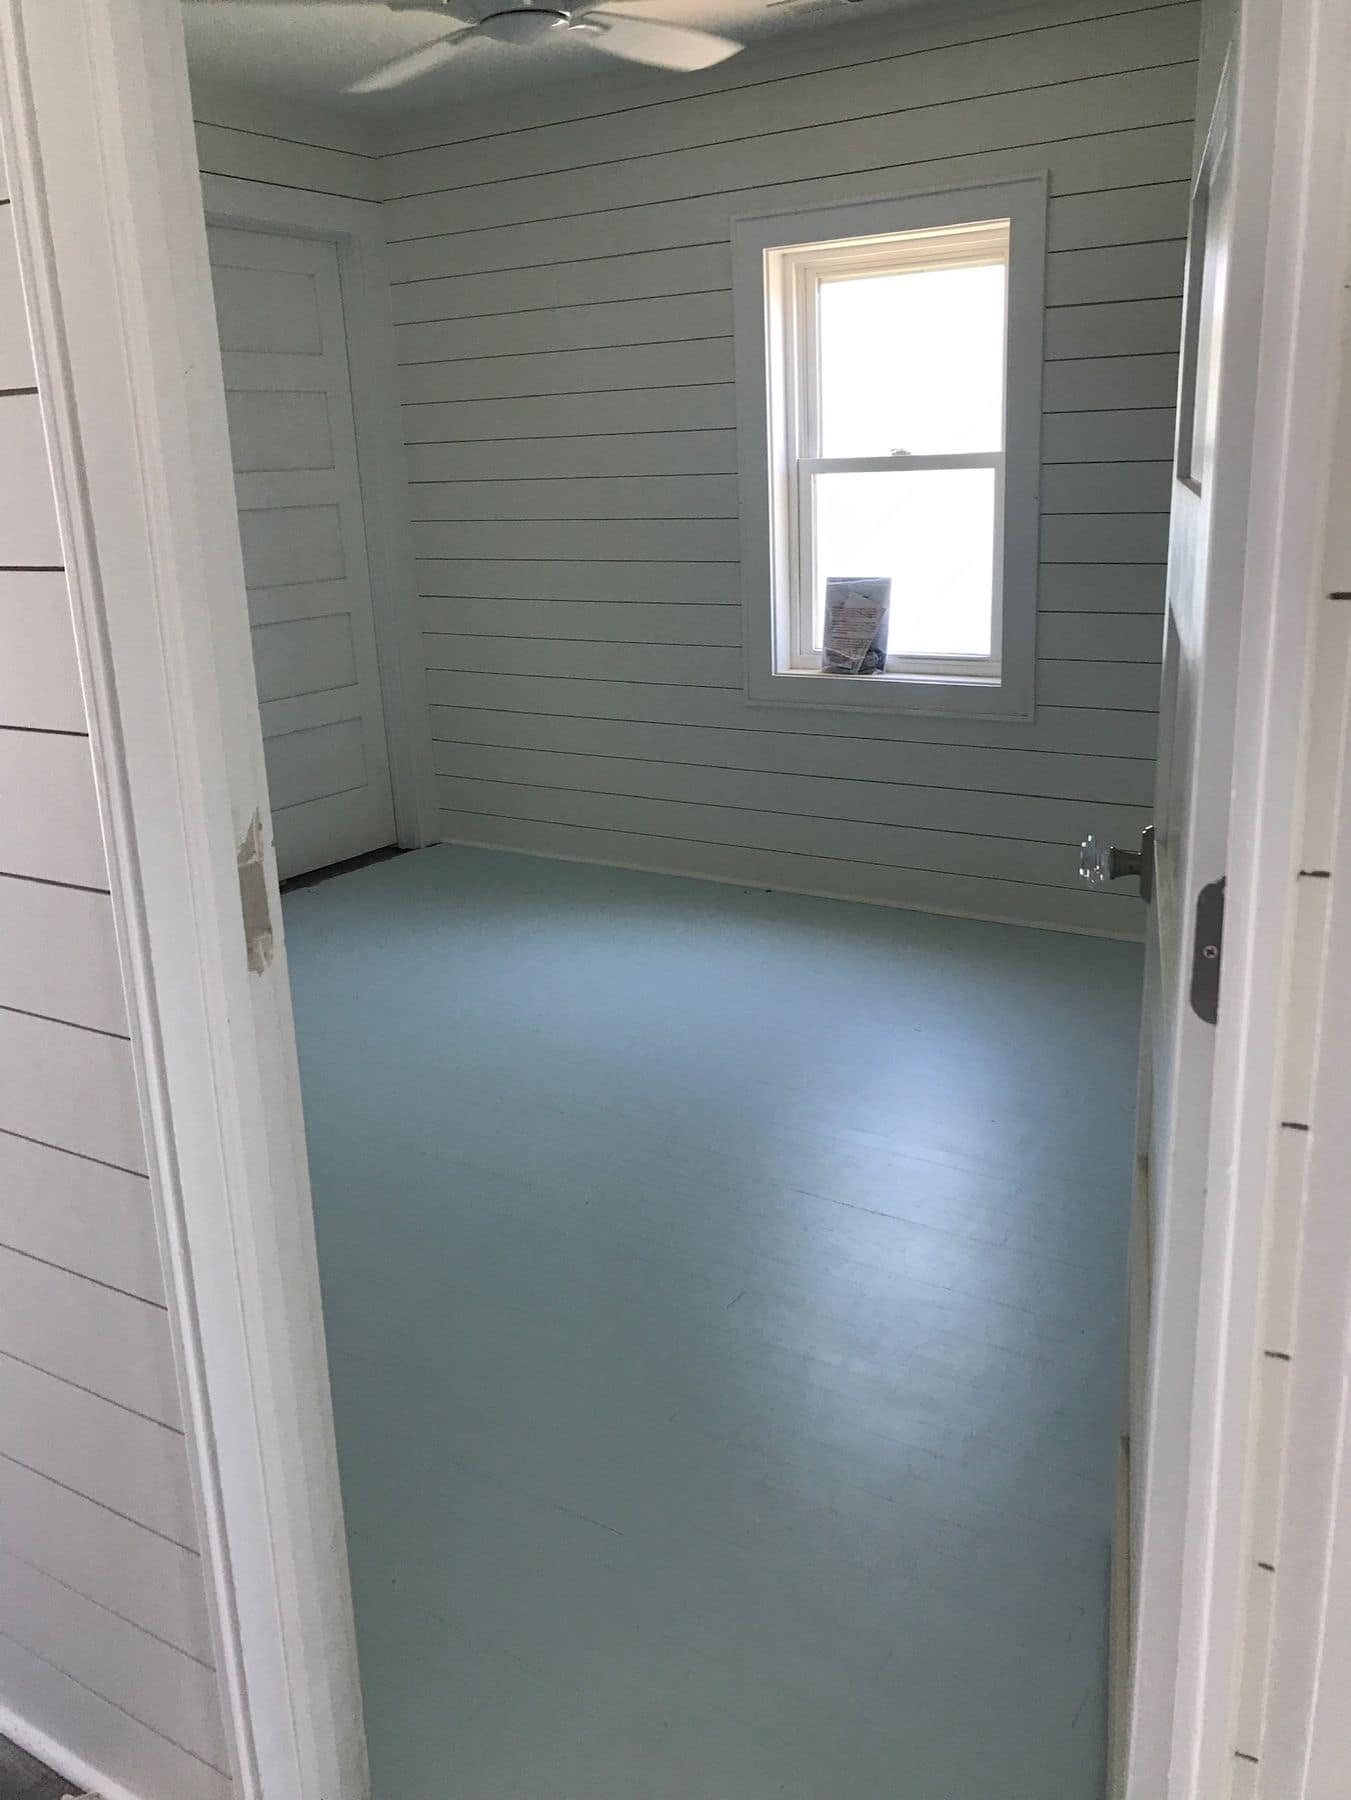
    A bedroom finished in white shiplap
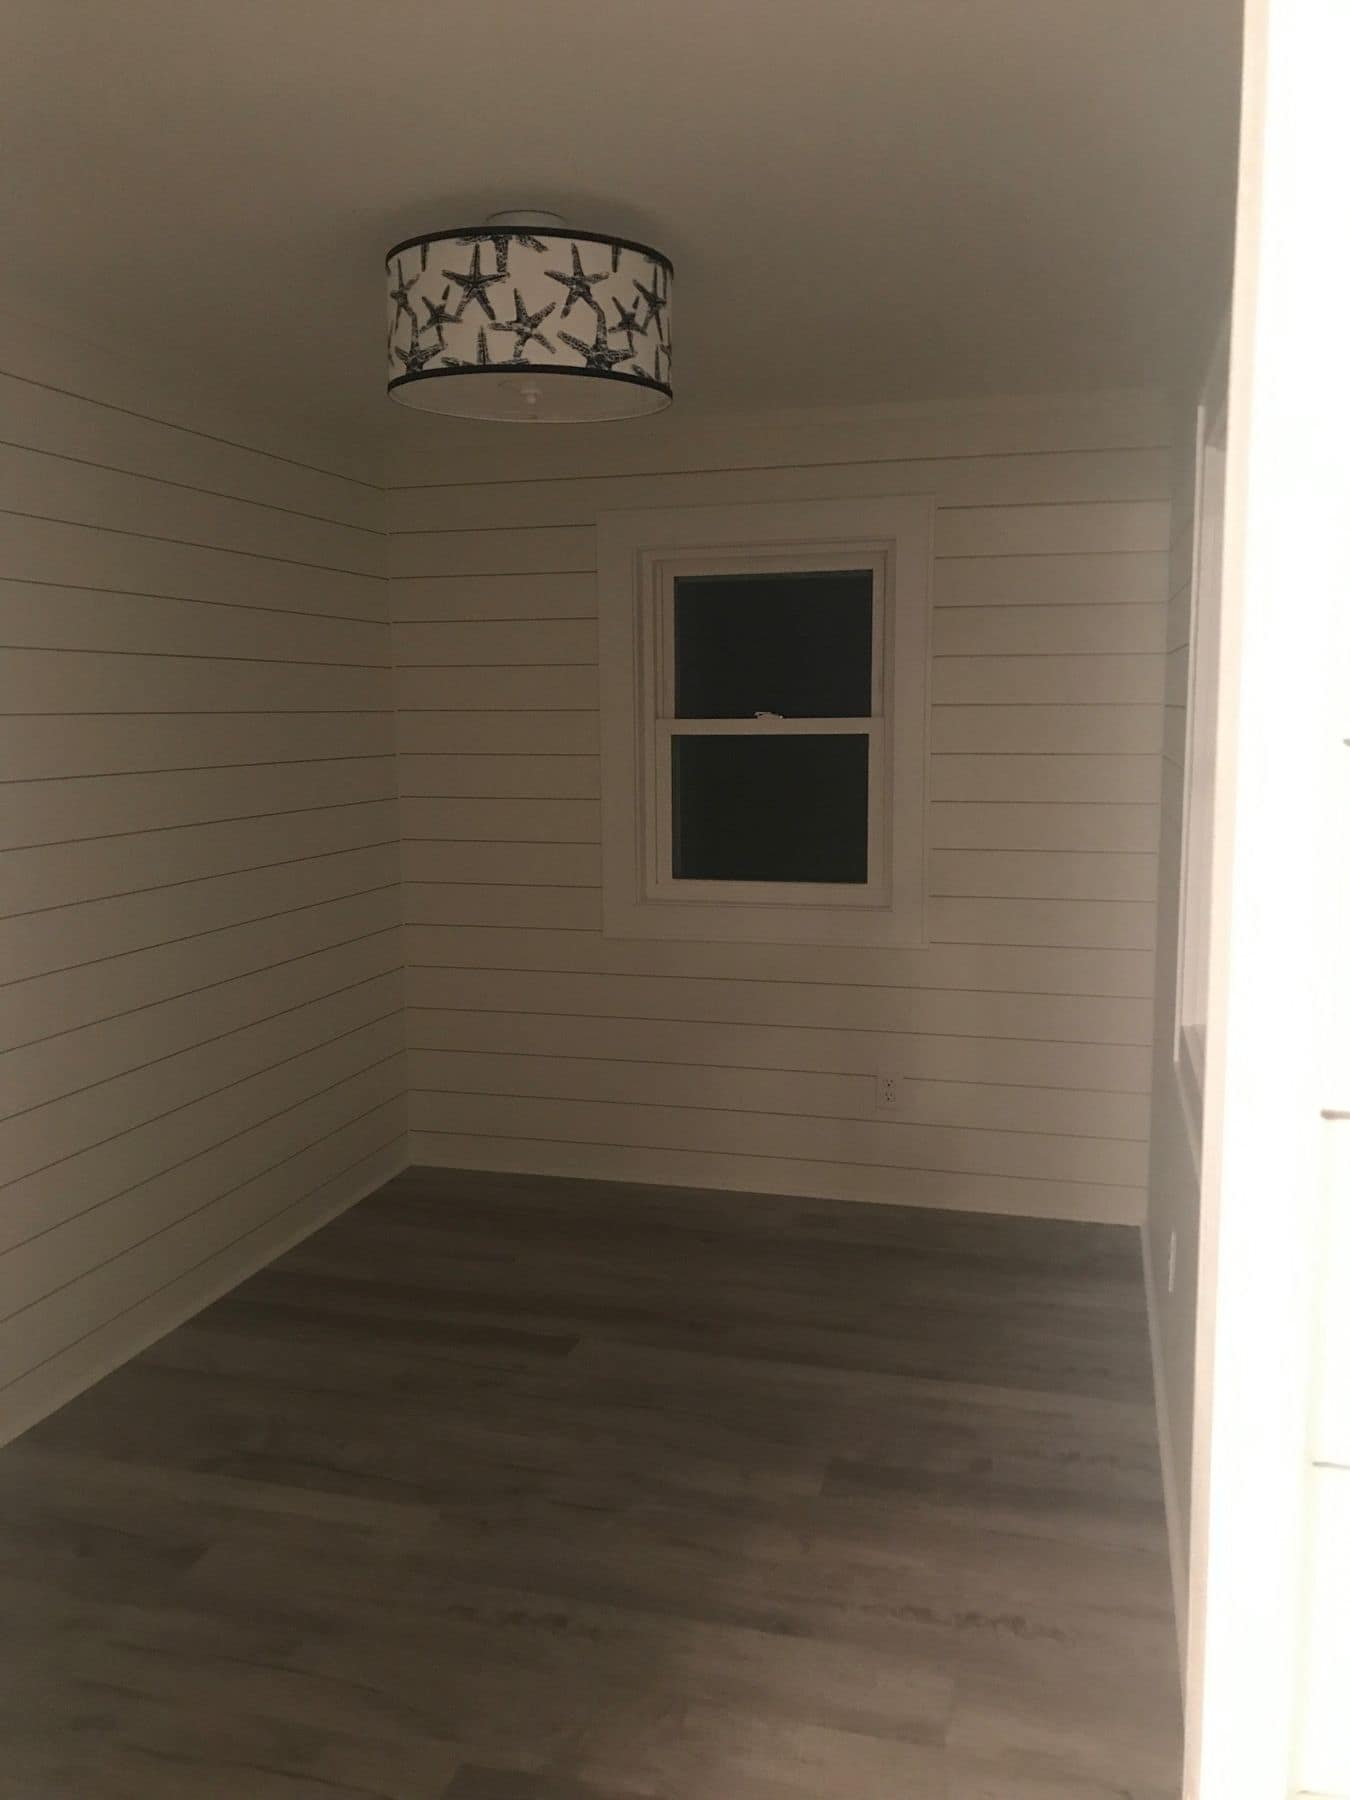
    A shiplap room with a starfish ceiling light
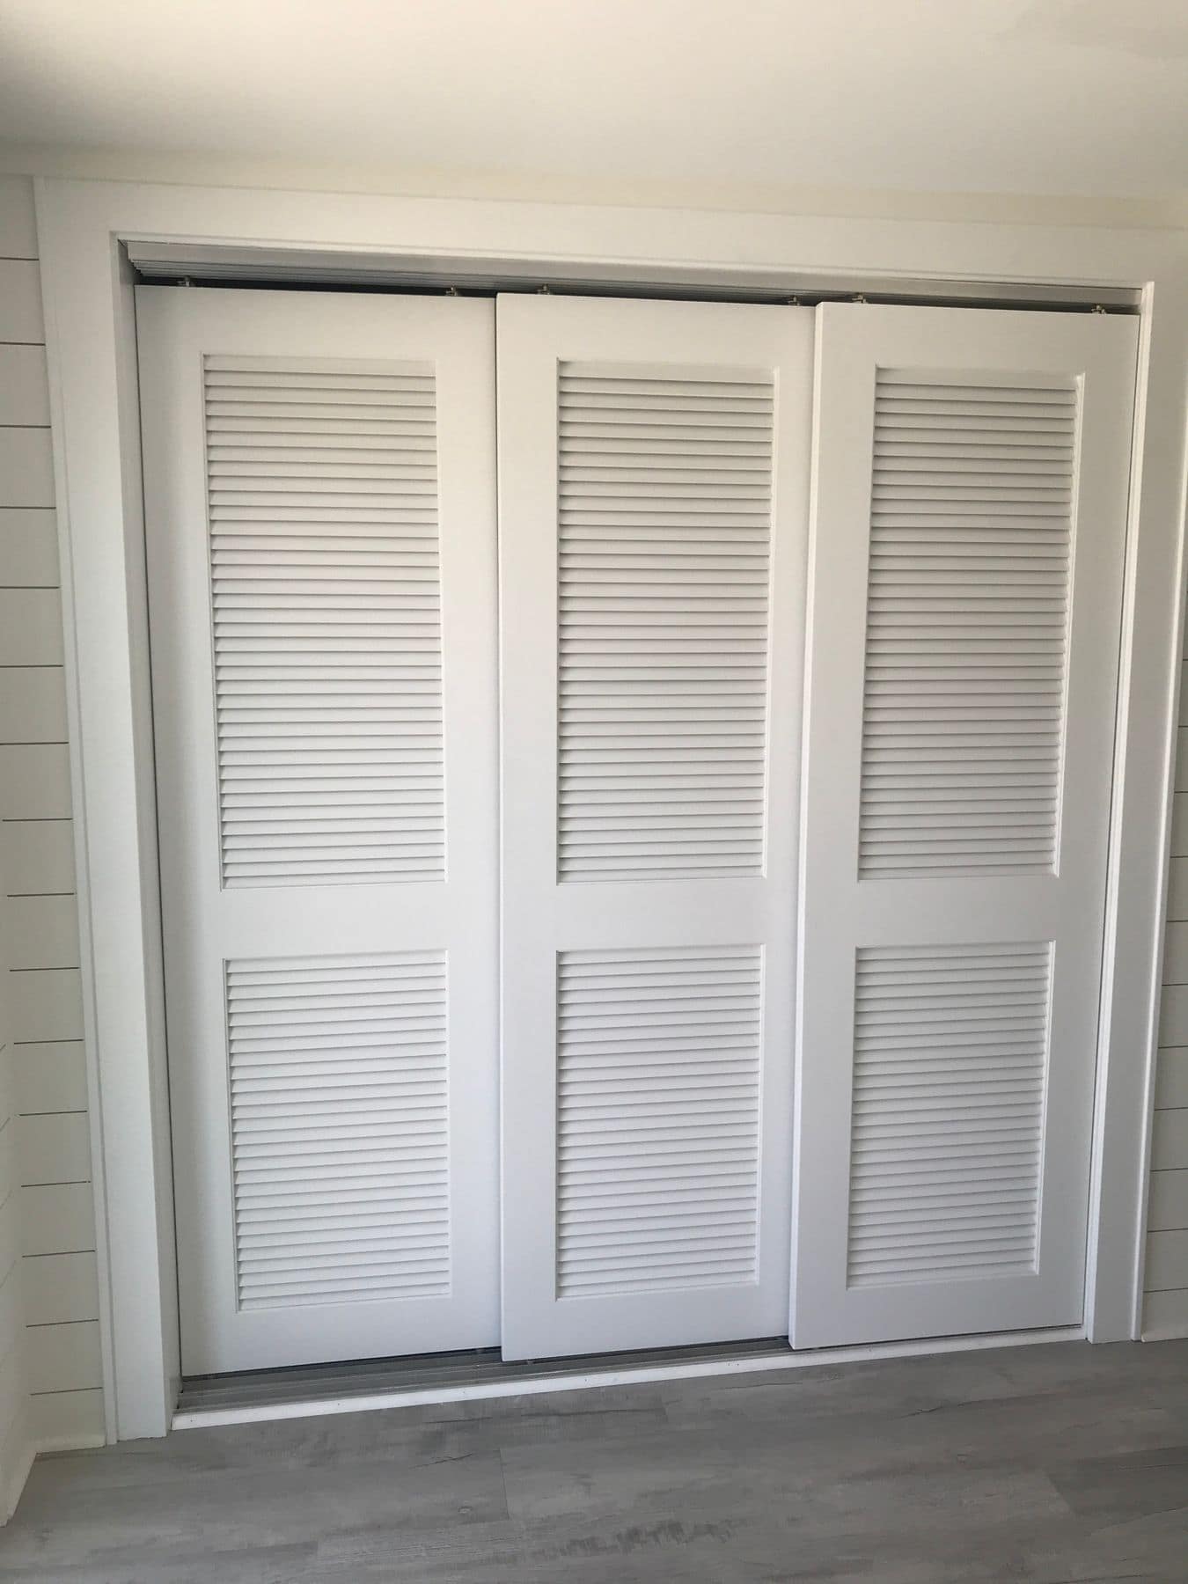
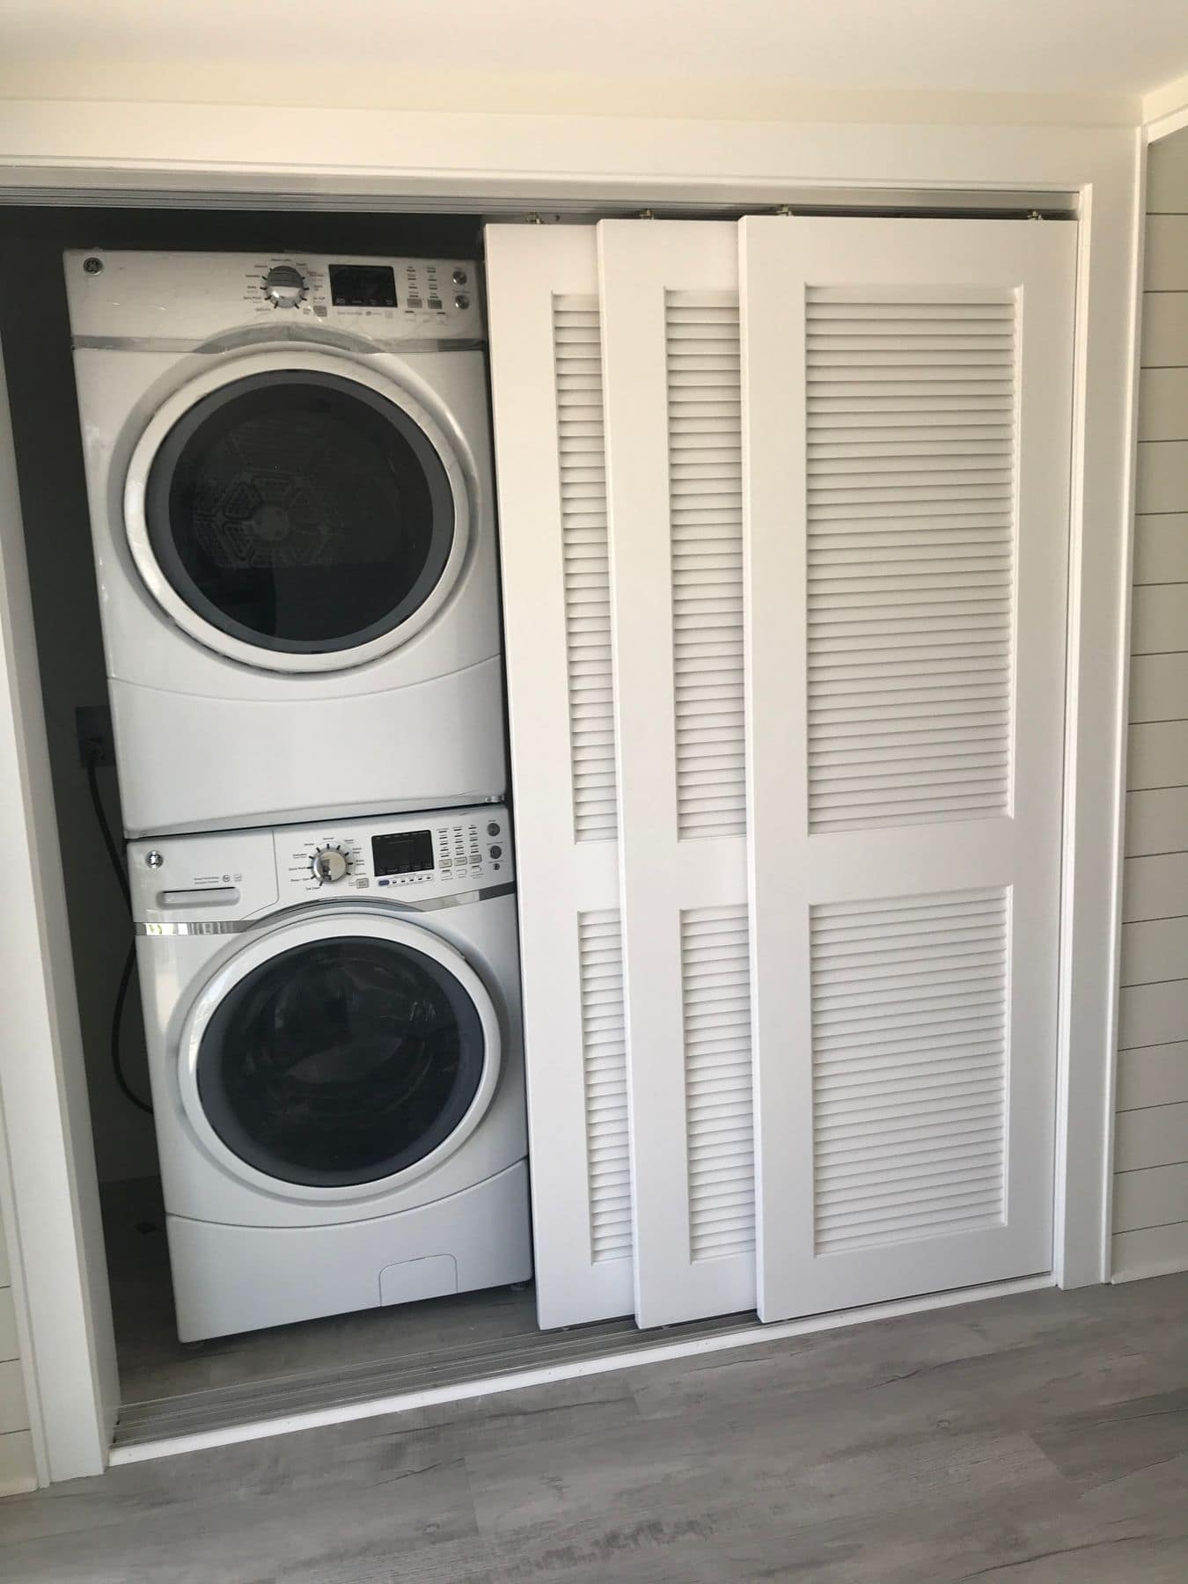
    Louvered closet doors in a shiplap wall
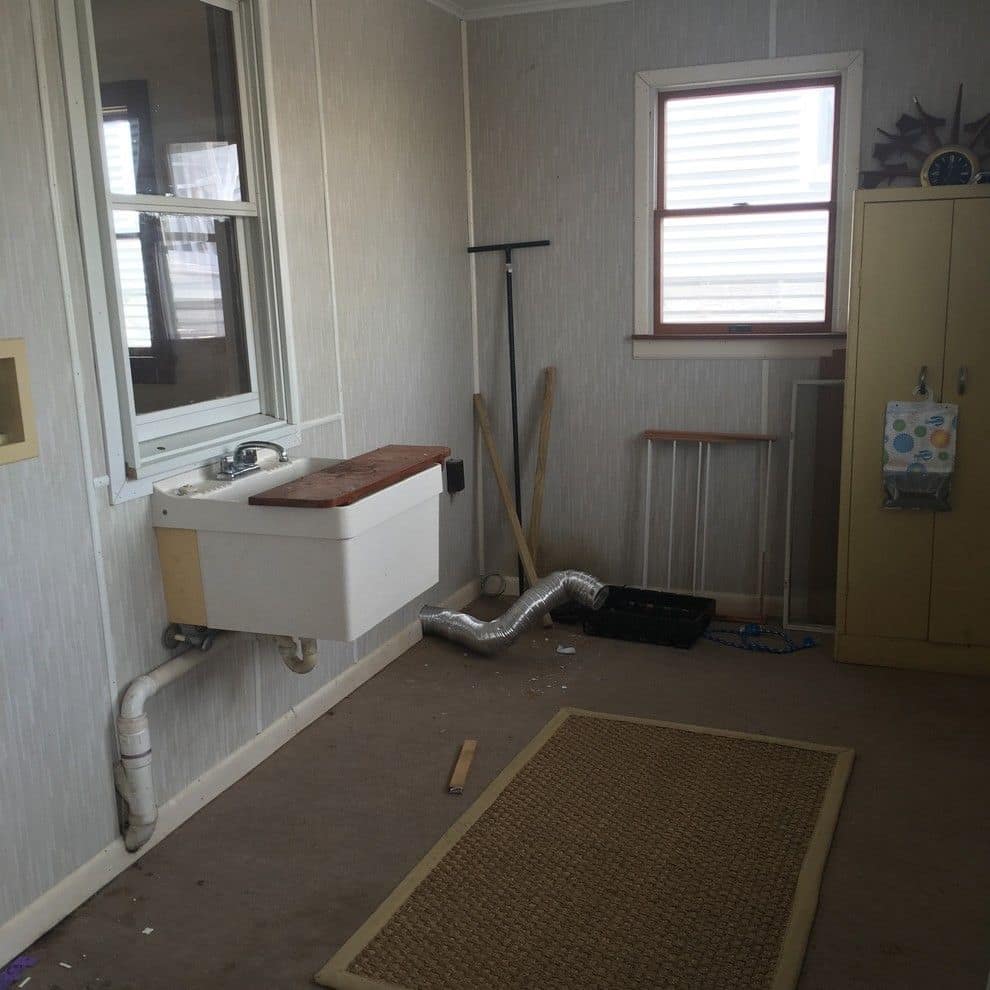
    Before: the laundry corner with a utility sink
    Before
    A stacked washer and dryer behind louvered doors
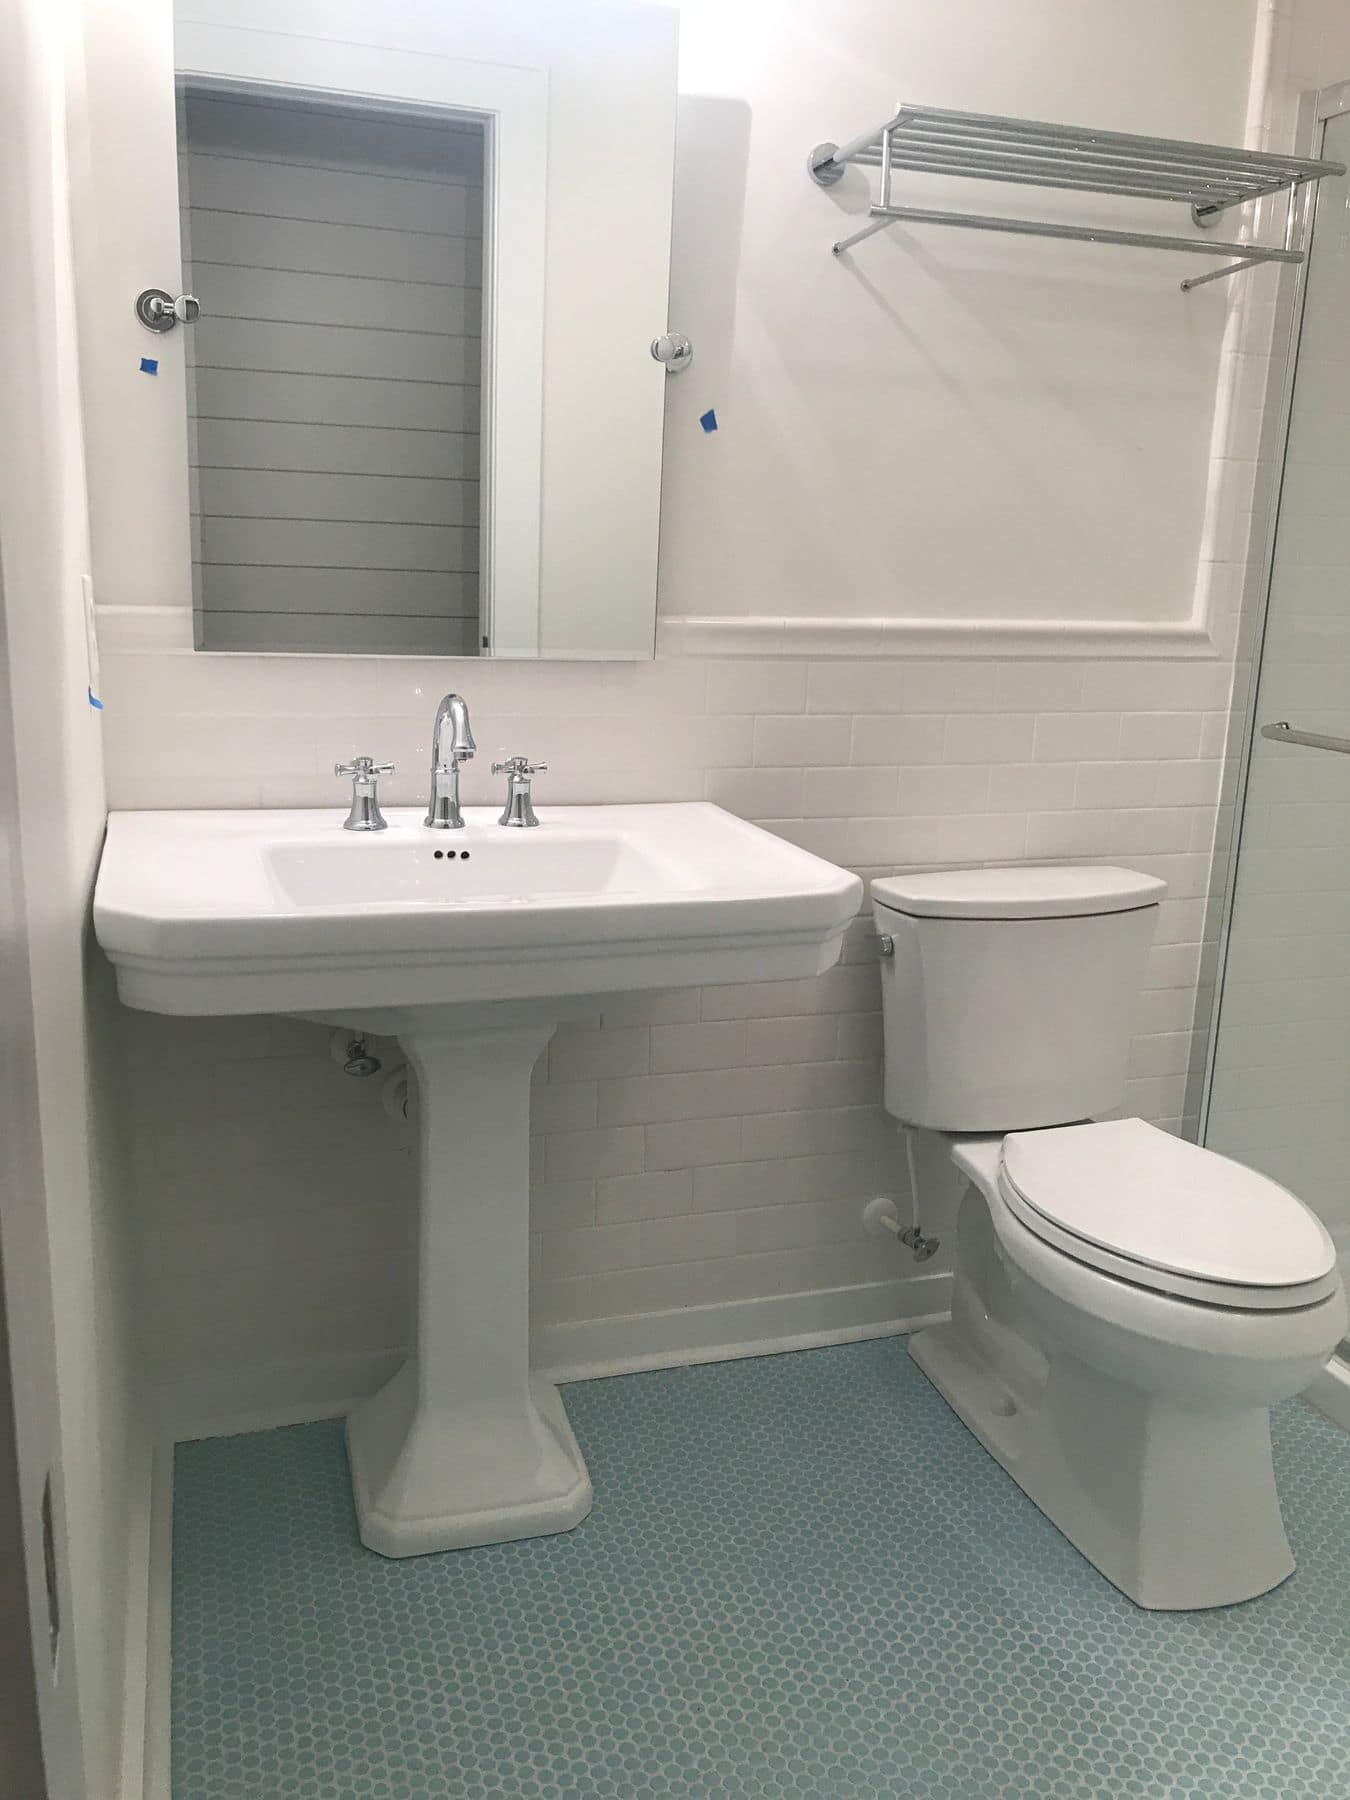
    A bath with a pedestal sink and aqua hex tile floor
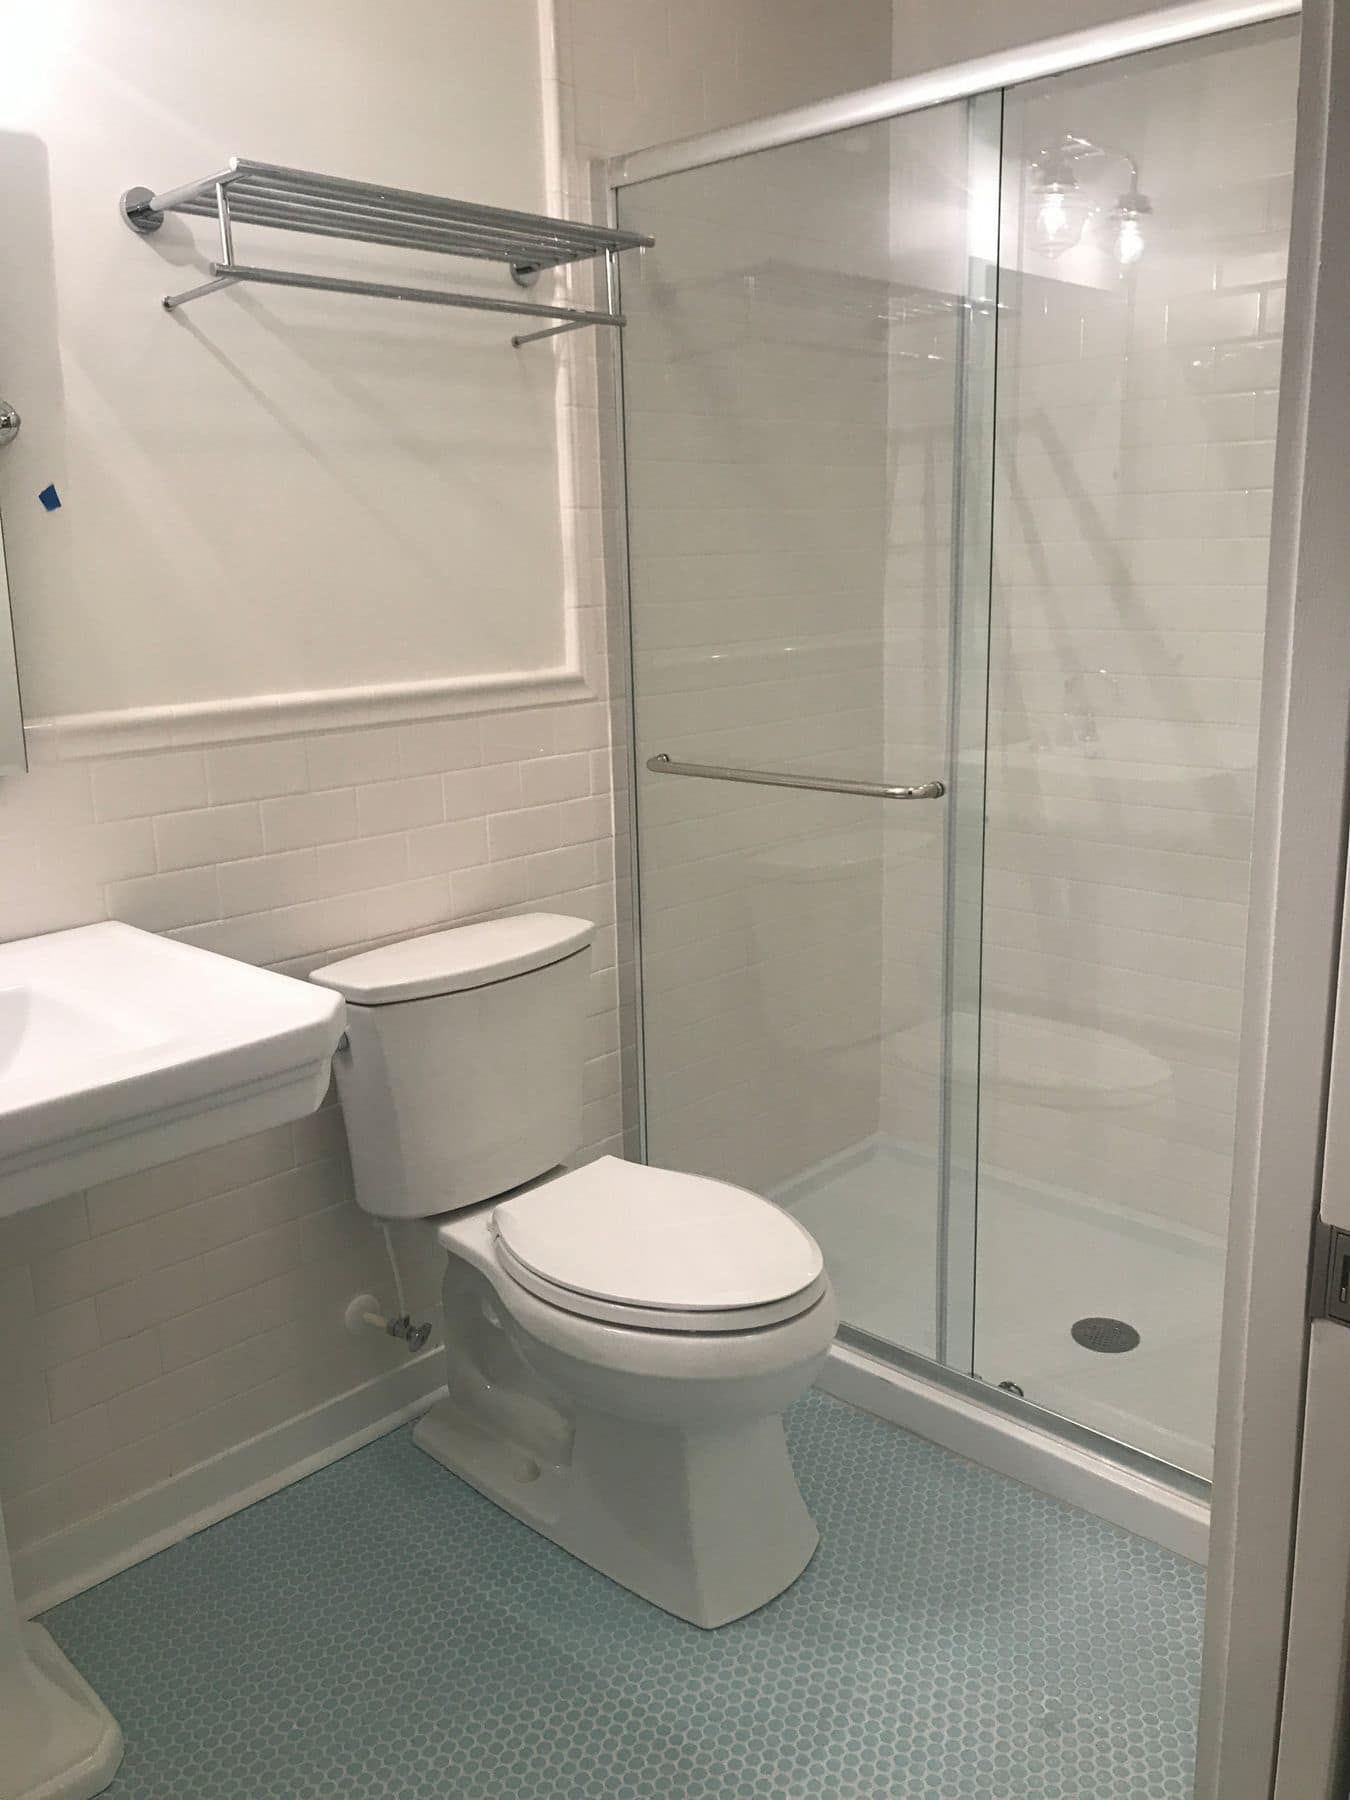
    The same bath with a glass shower
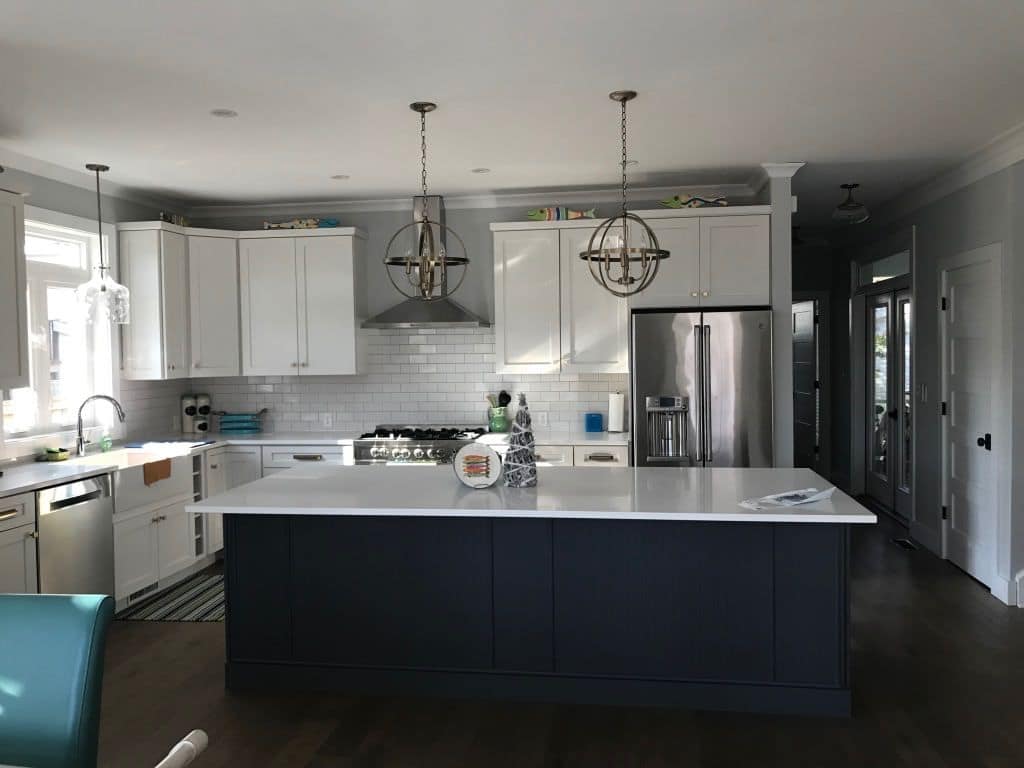
  2. Kitchen with a navy island, white cabinets, and globe pendants

    Year
    2018
    Town
    Rehoboth Beach
    Scope
    New home construction
    Photos
    21

    A new two-story house with a navy kitchen island, board-and-batten walls, a brick fireplace, and tiled baths.
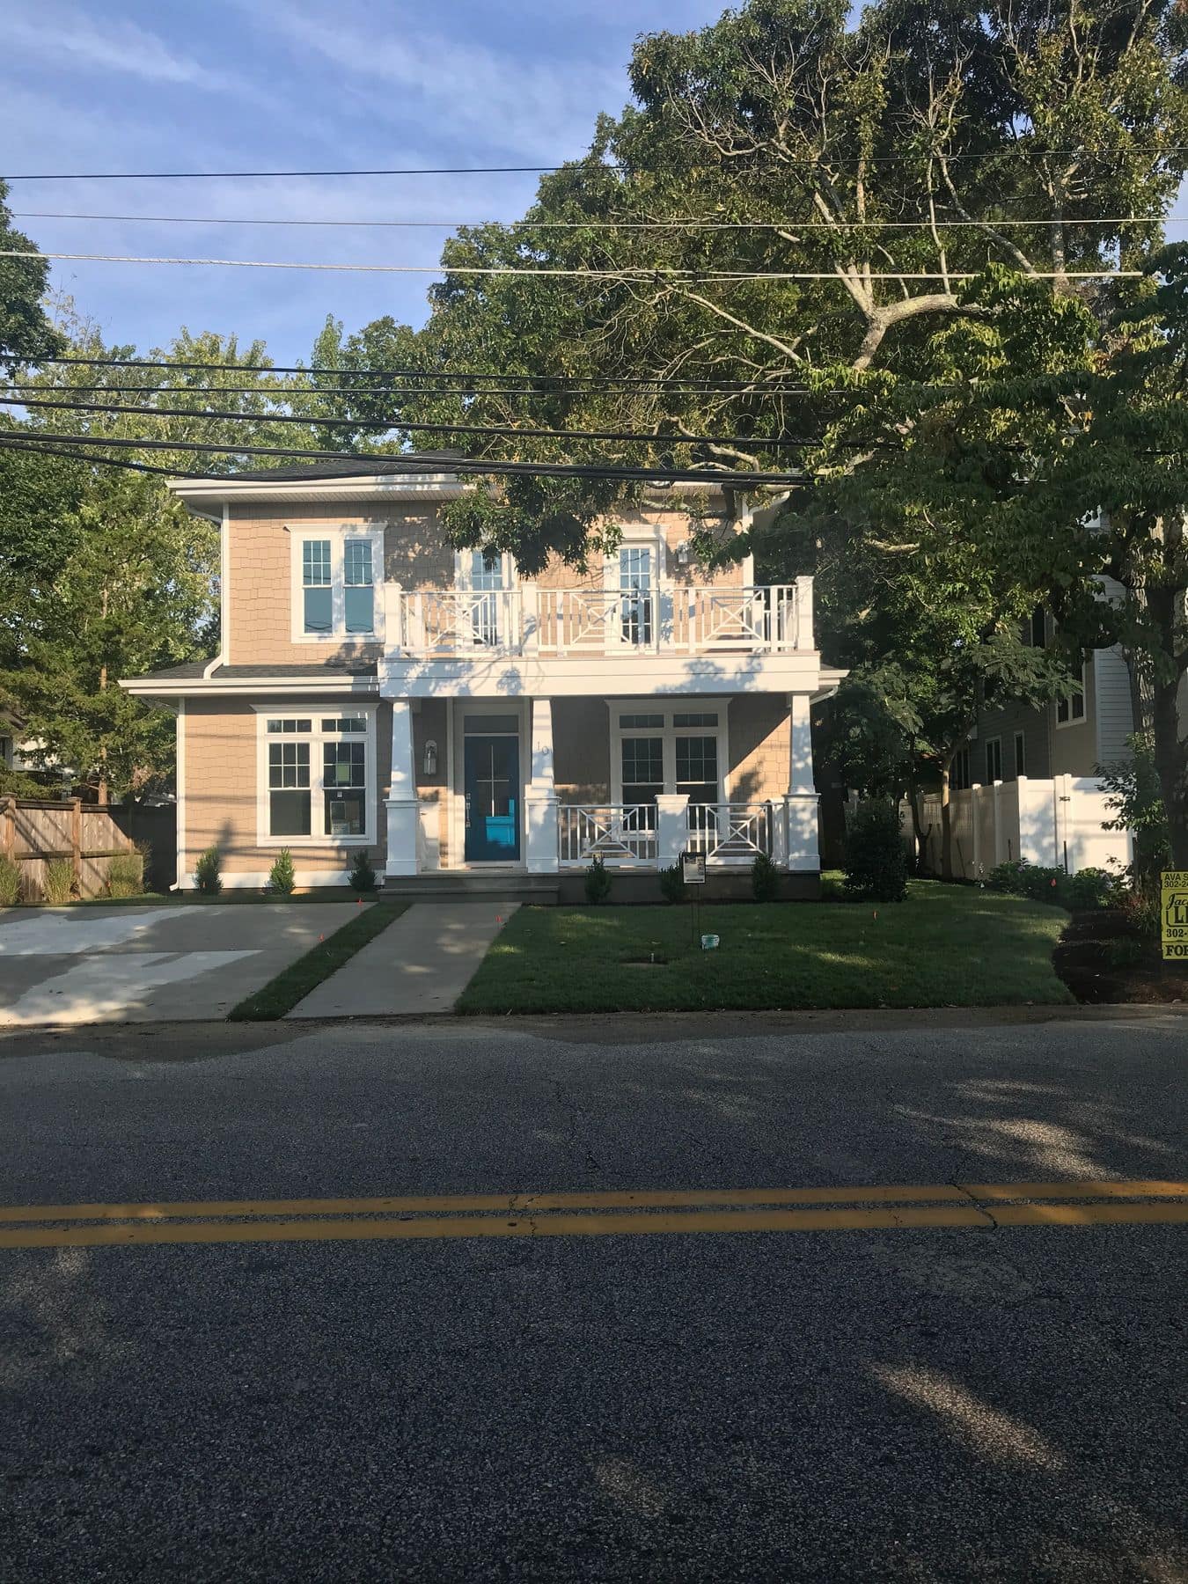
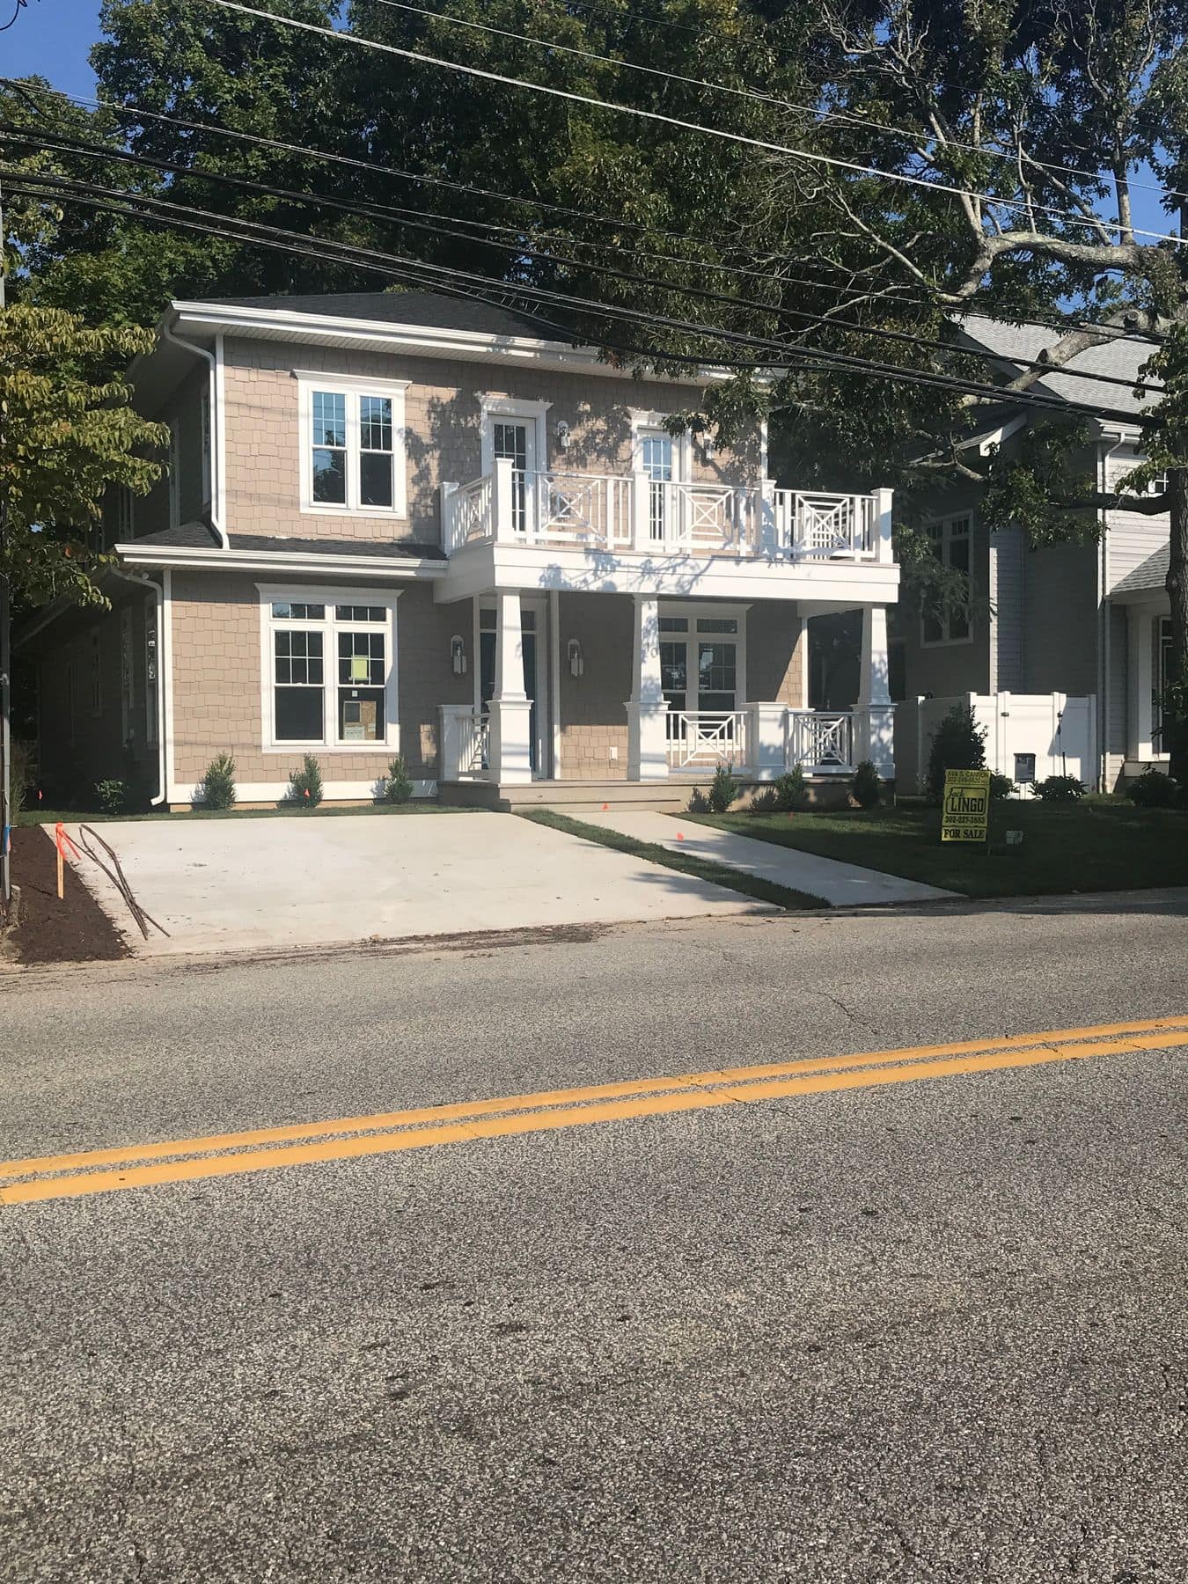
    The new two-story house on State Road, seen from the street
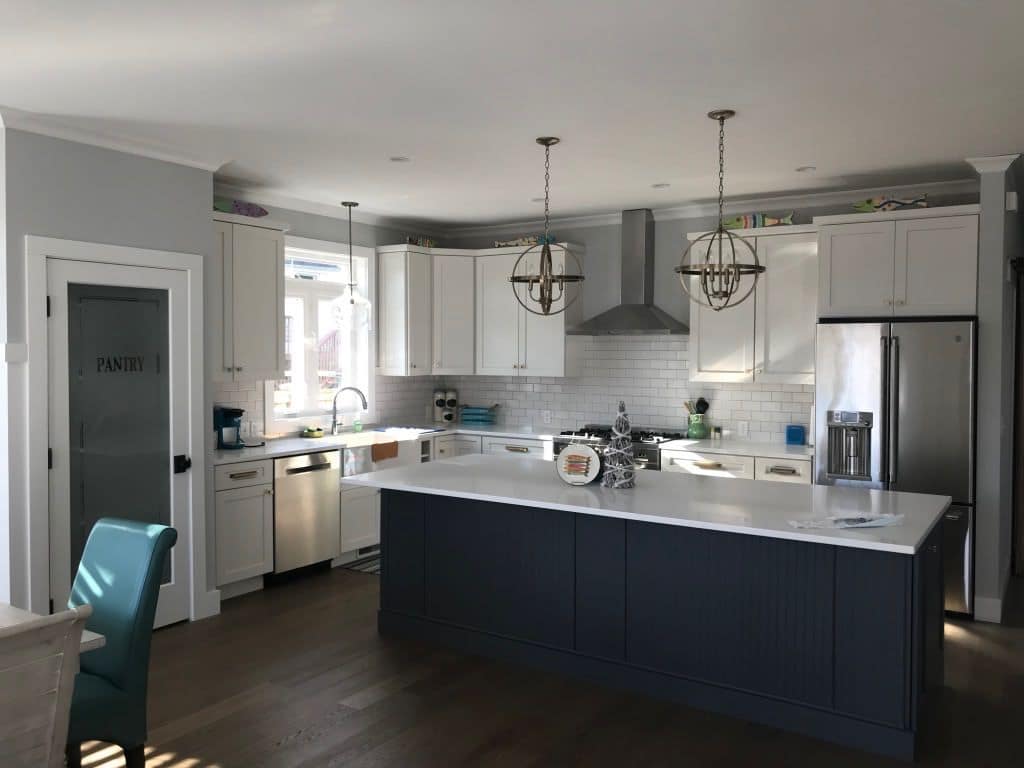
    Kitchen with a navy island, white cabinets, and globe pendants
    The kitchen from the pantry side, with a stainless range hood
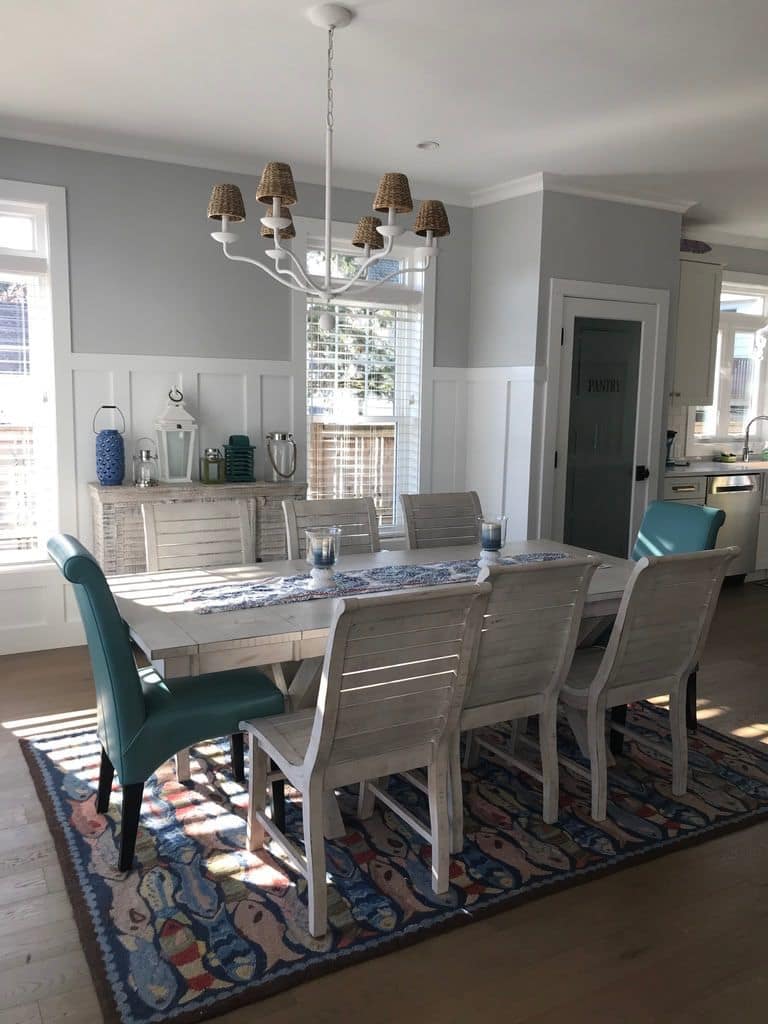
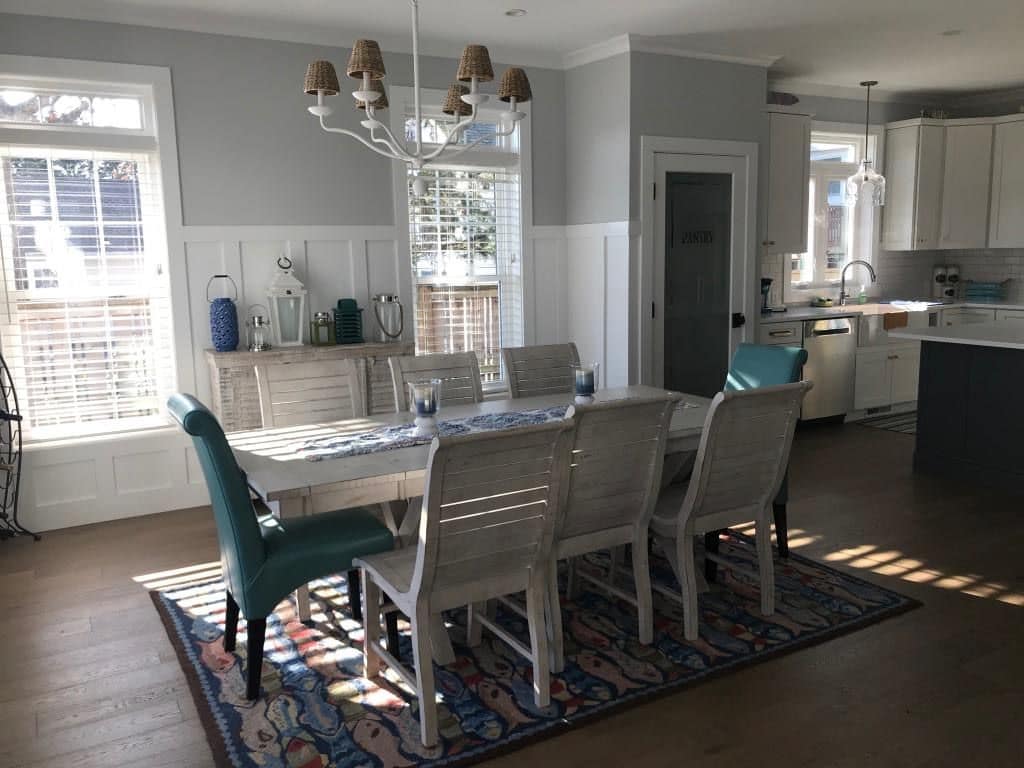
    Dining table under a shaded chandelier beside the kitchen
    Dining room with wainscoting and tall windows
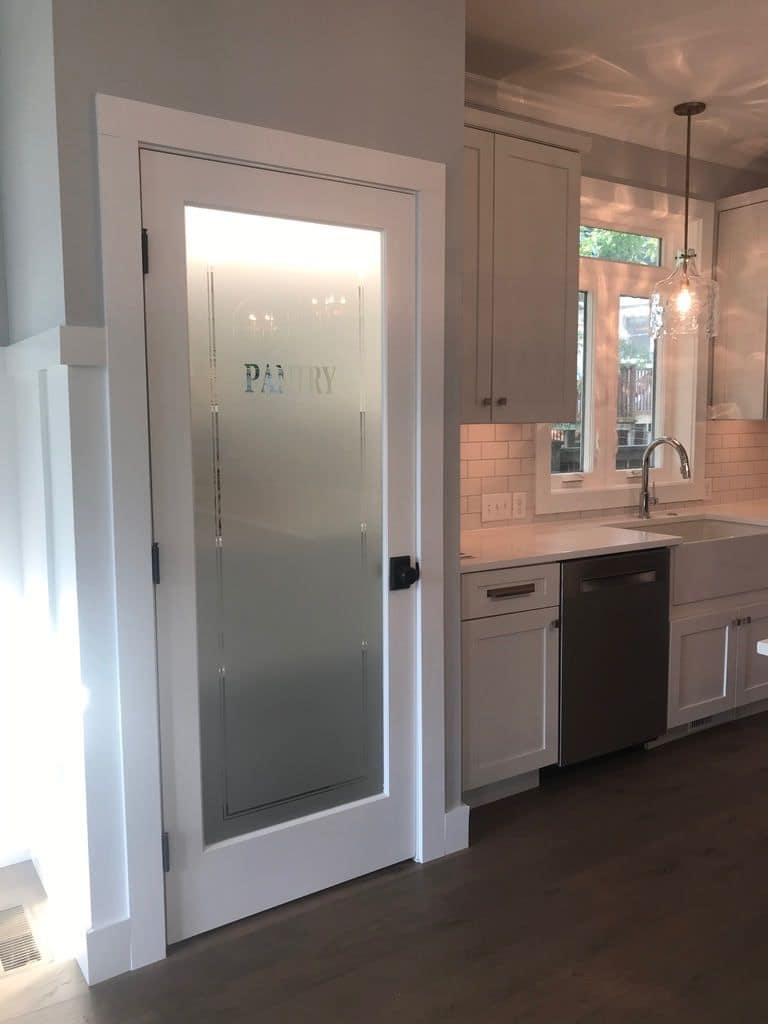
    Pantry door with frosted glass
    Farmhouse sink with a pull-down faucet under the window
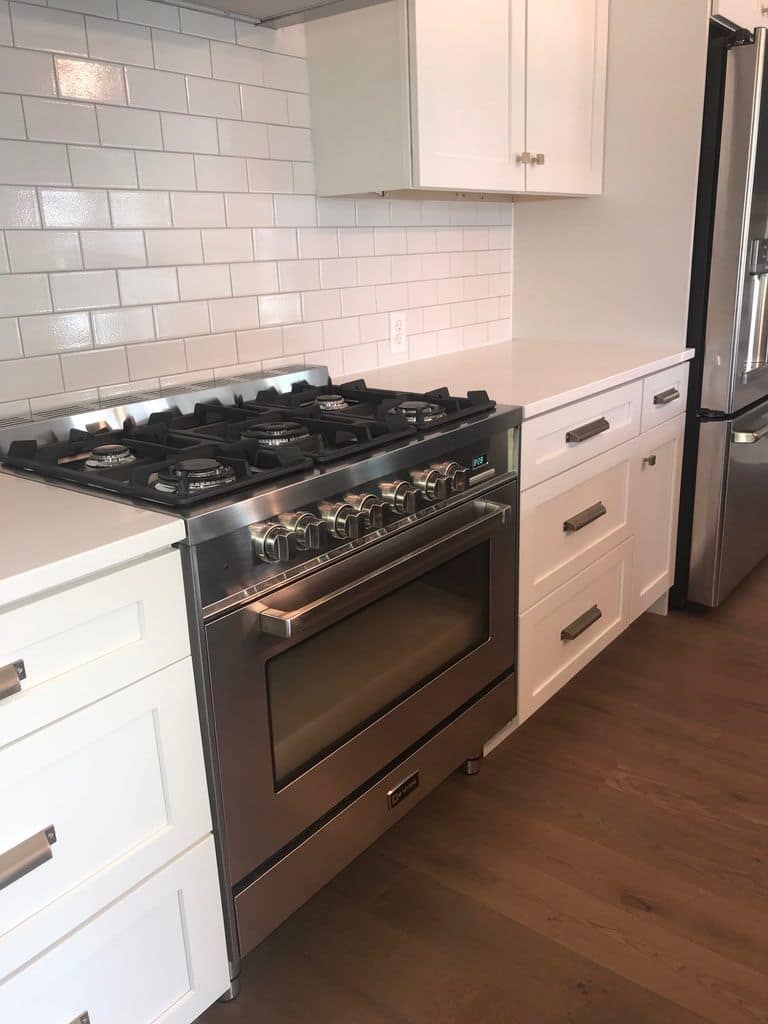
    Gas range set into white subway tile
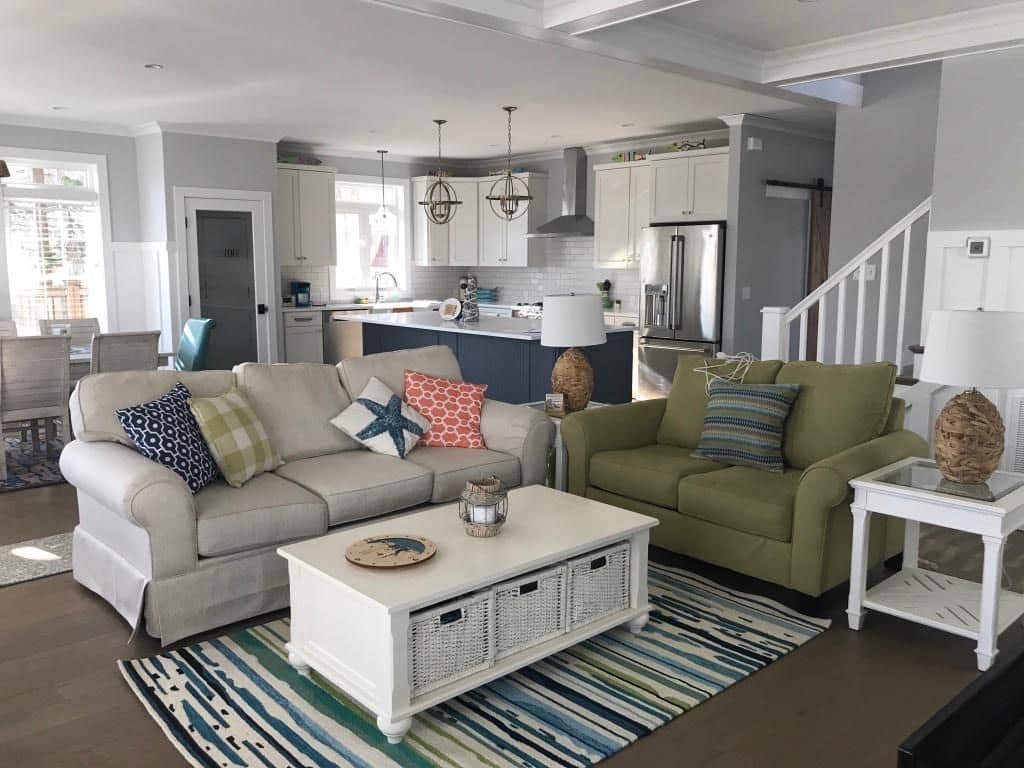
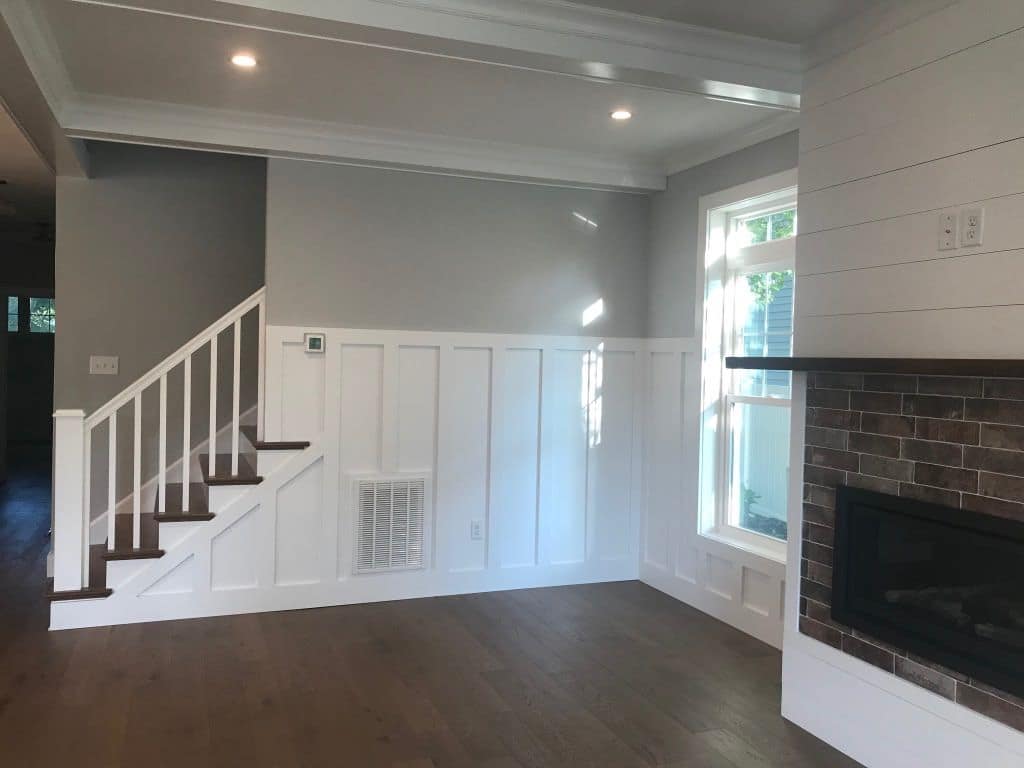
    Living room open to the kitchen and the stair
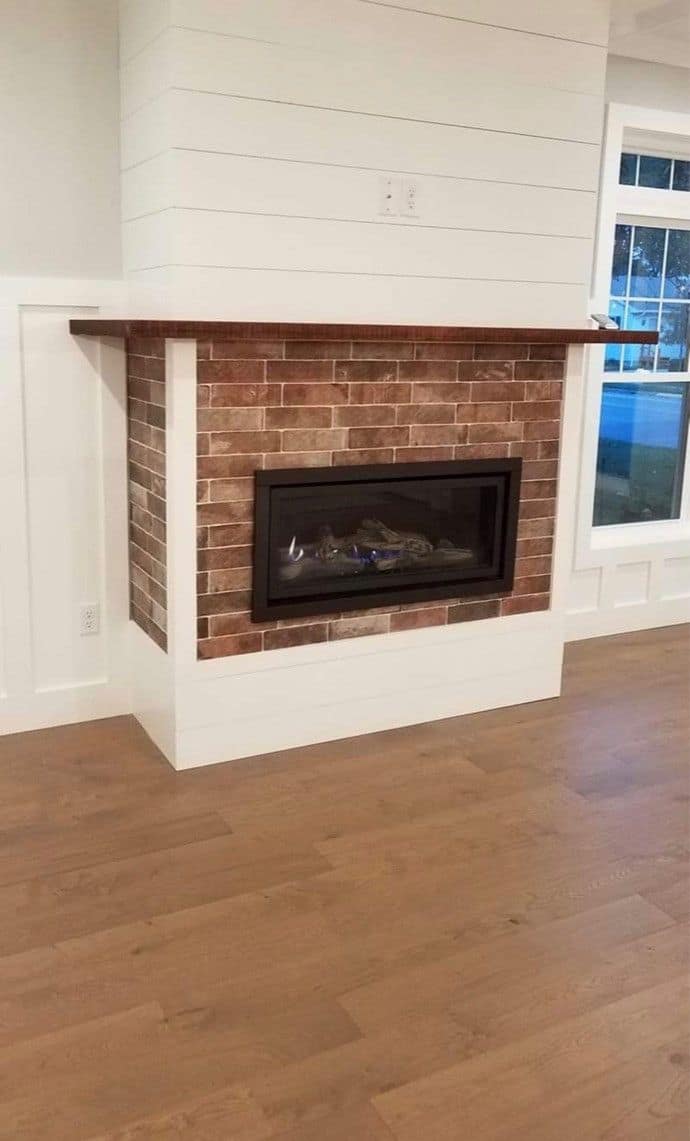
    Gas fireplace with a brick surround and shiplap above
    Stair and board-and-batten wall beside the fireplace
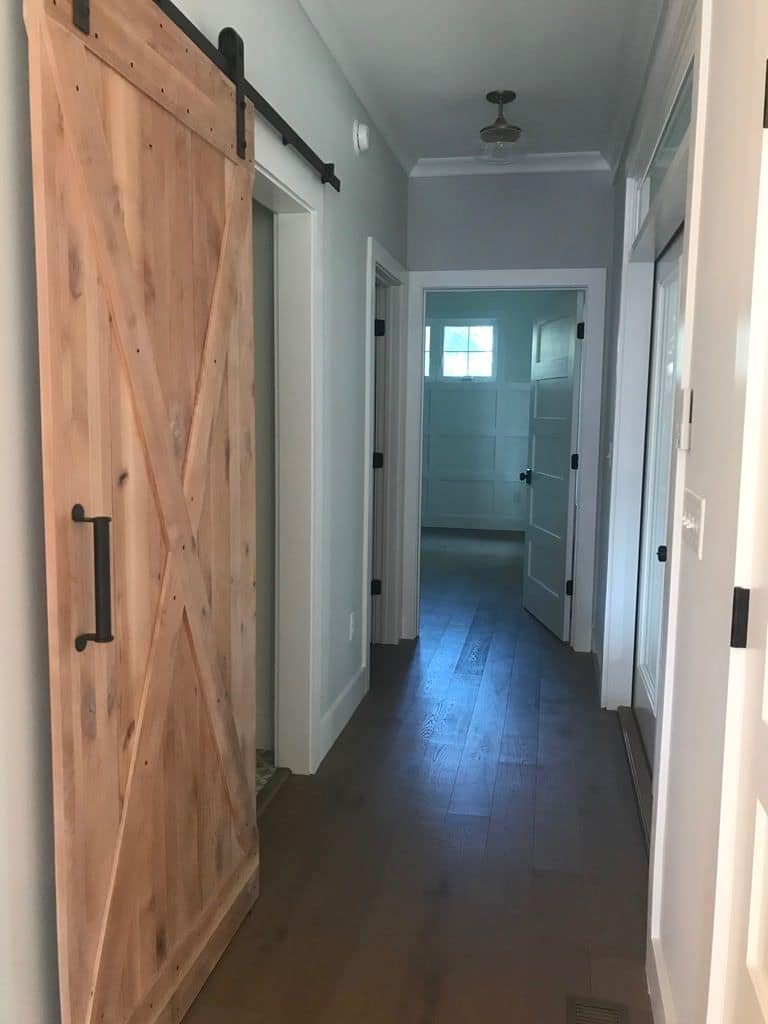
    Hallway with a sliding barn door
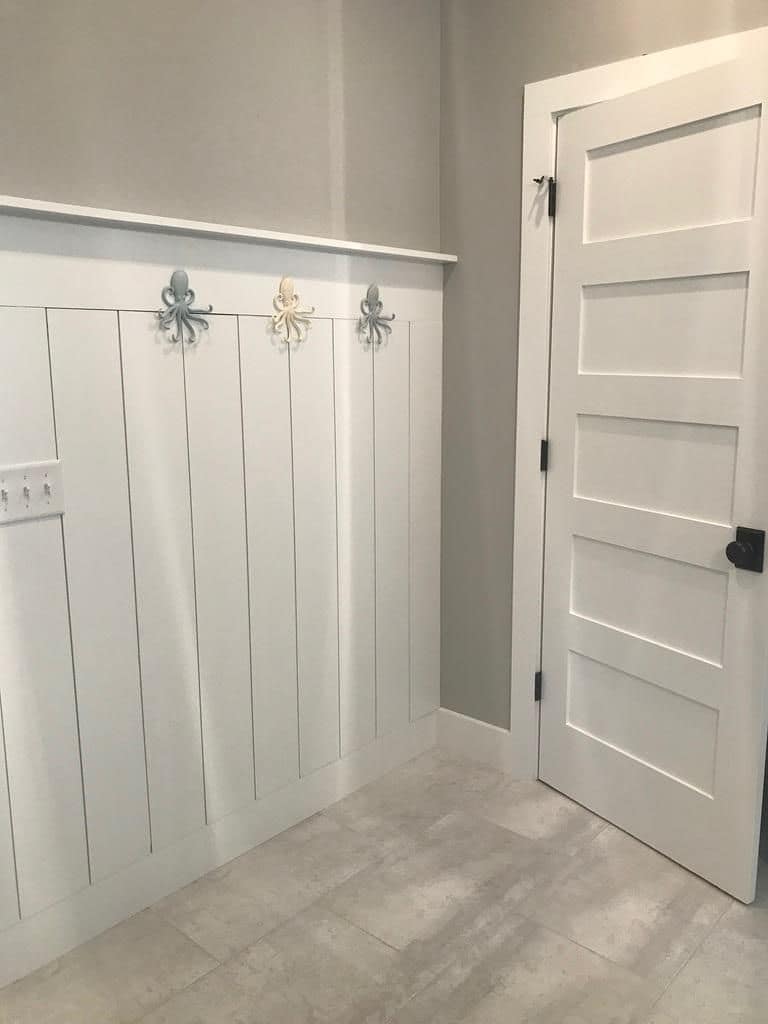
    Board-and-batten mudroom wall with coat hooks
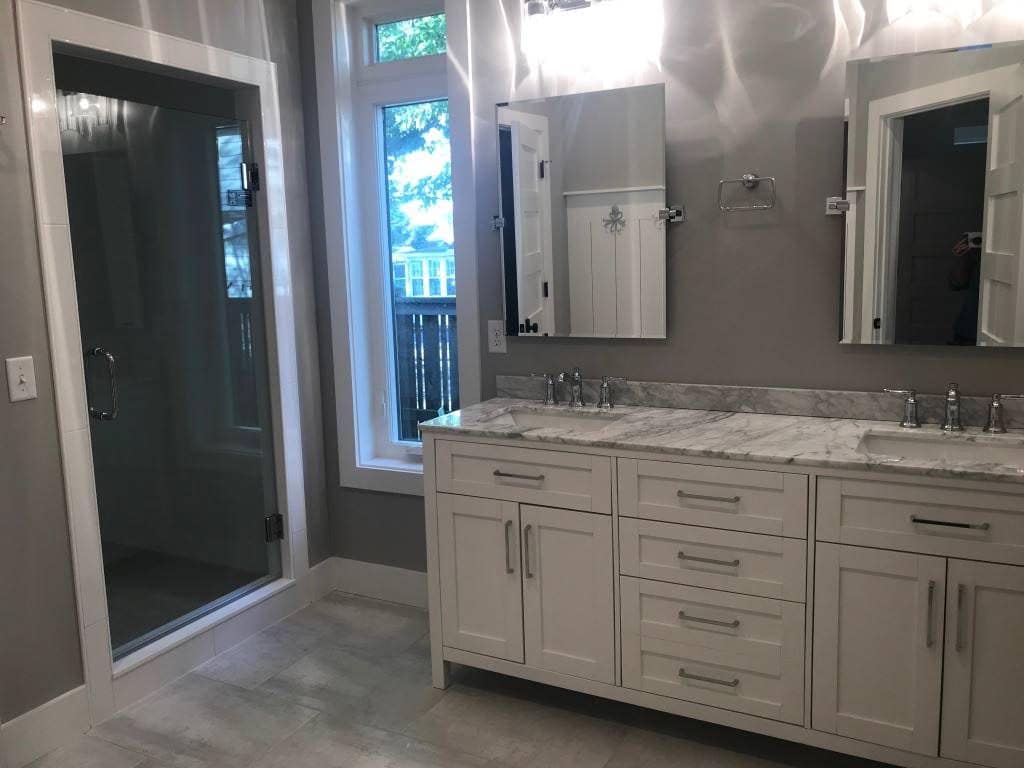
    Primary bath with a double vanity and marble top
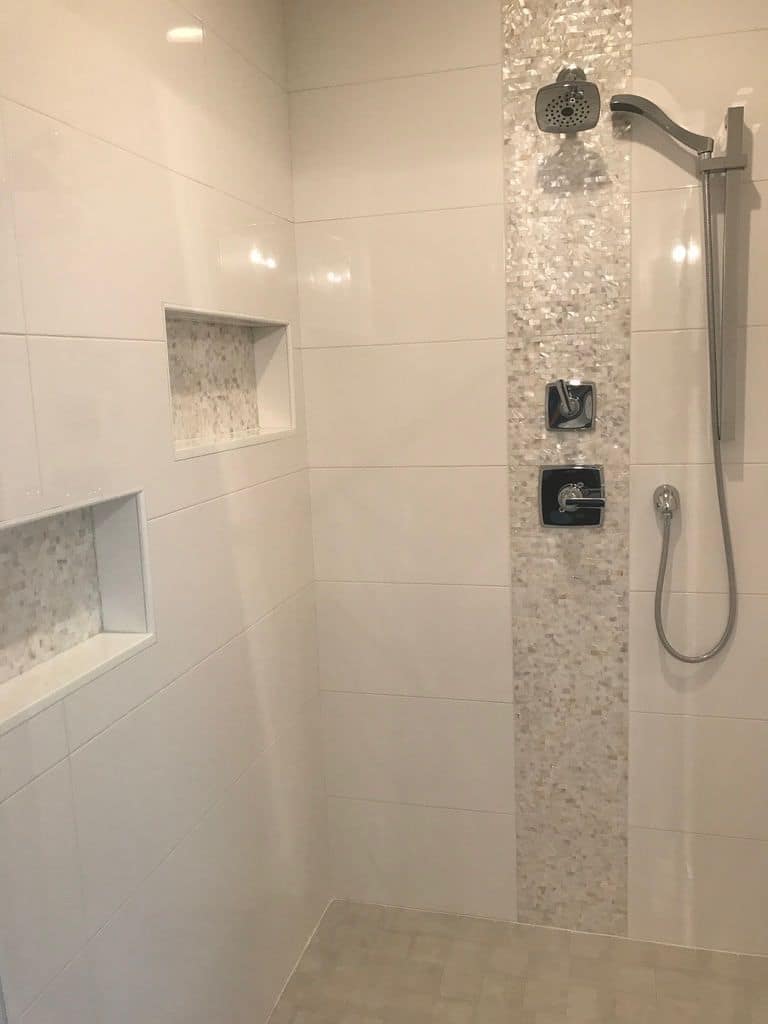
    Tiled shower with a pebble accent strip and niches
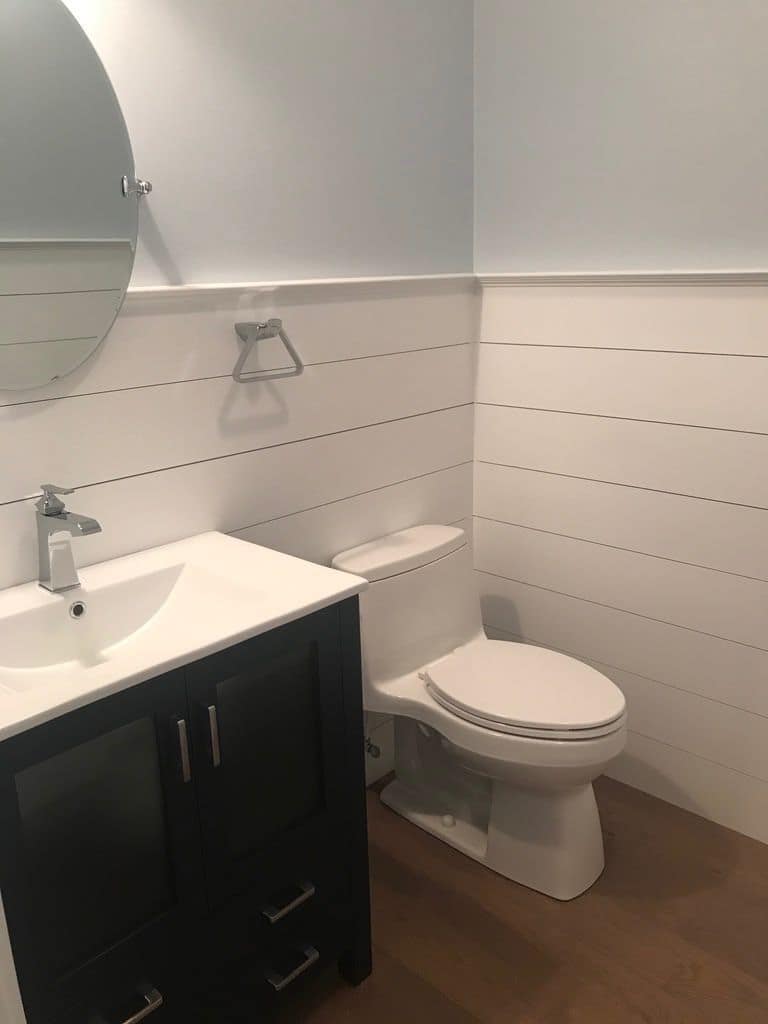
    Powder room with shiplap walls and a navy vanity
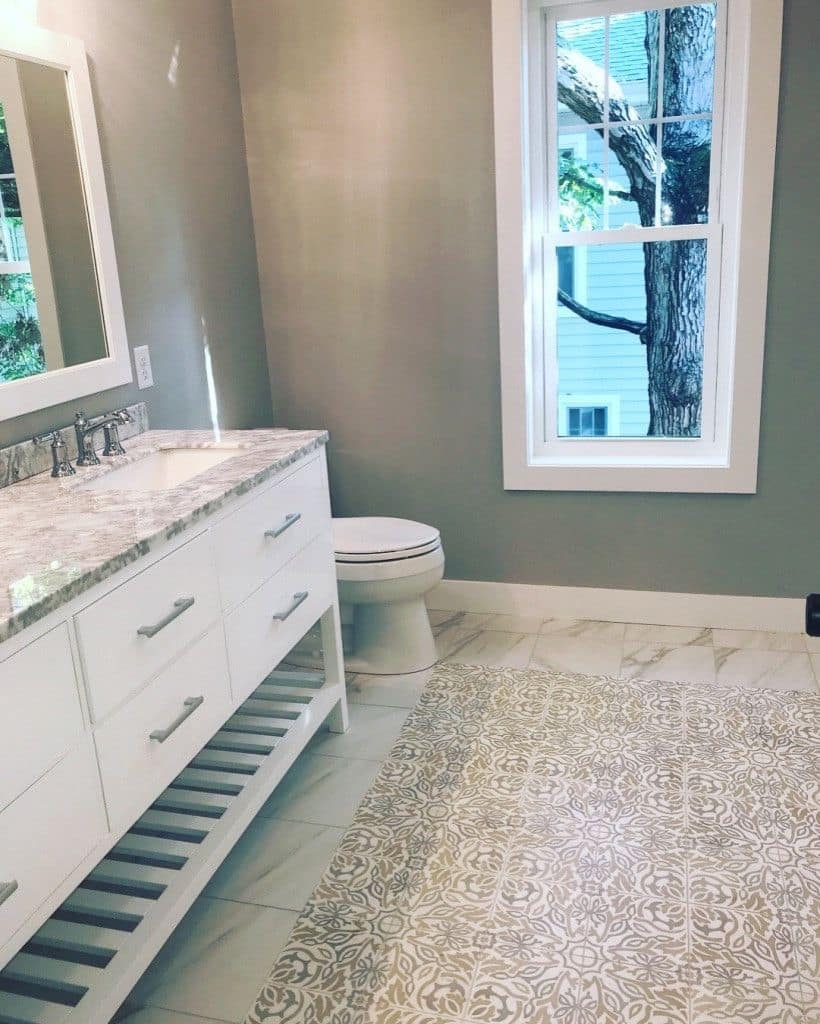
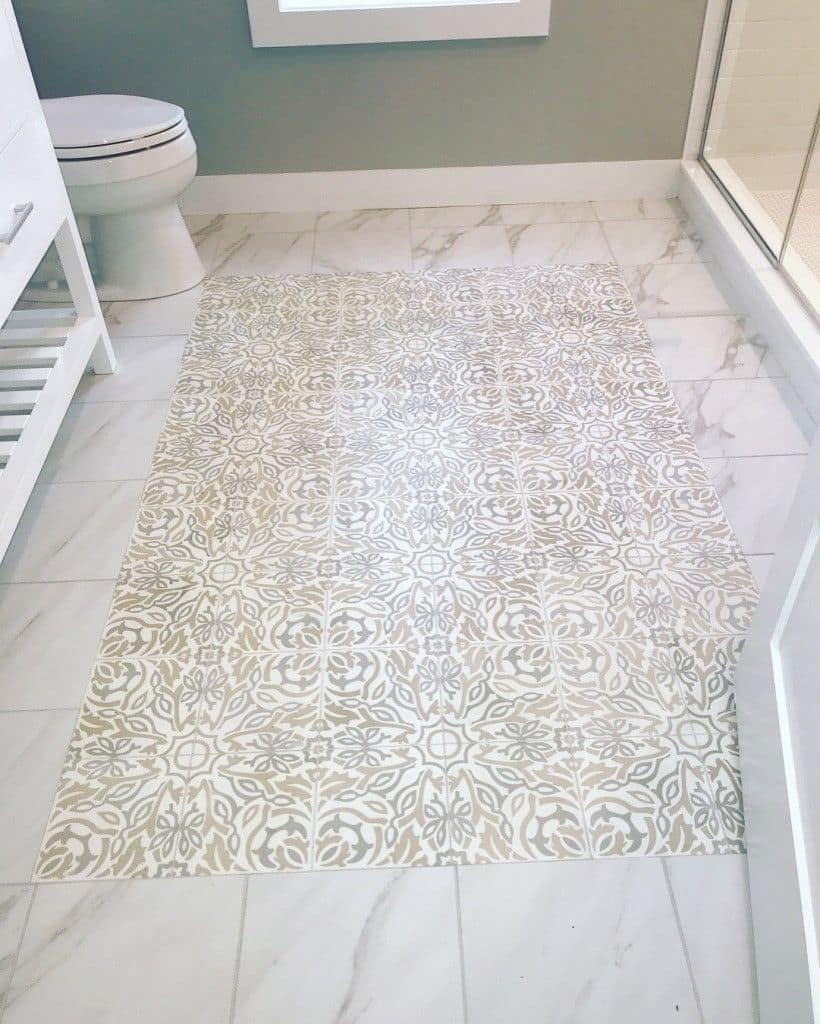
    Bath vanity over a patterned tile floor
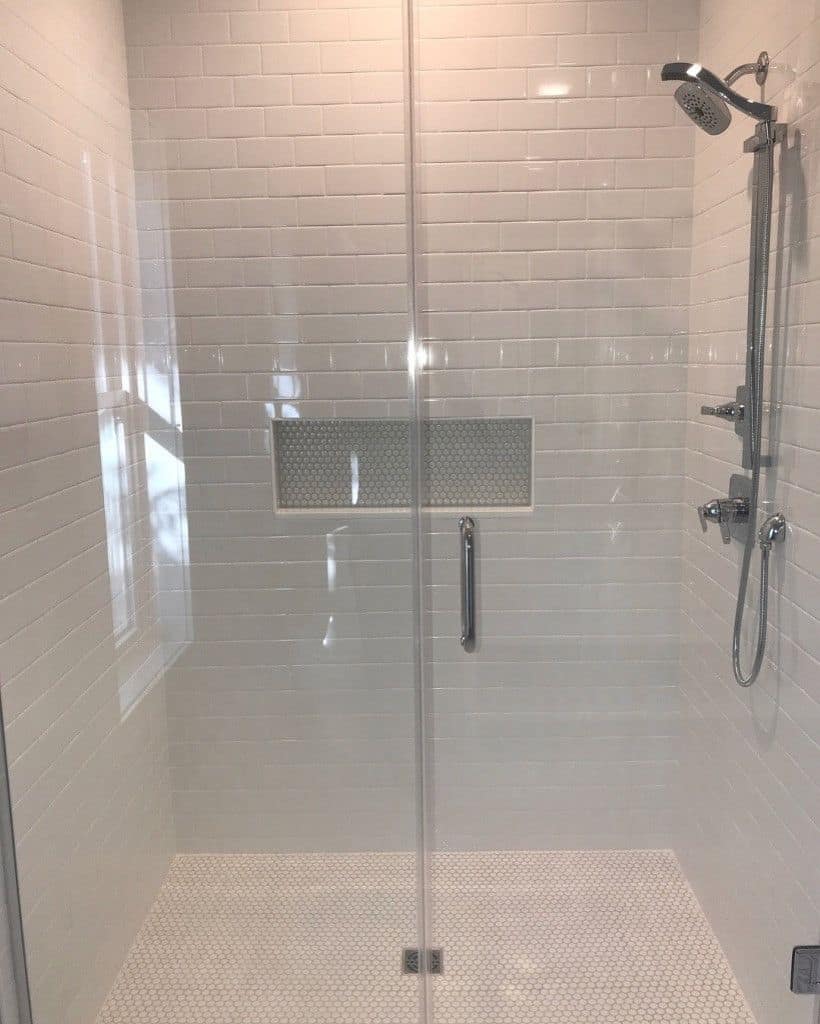
    Glass shower with white subway tile
    Patterned tile floor in the bath
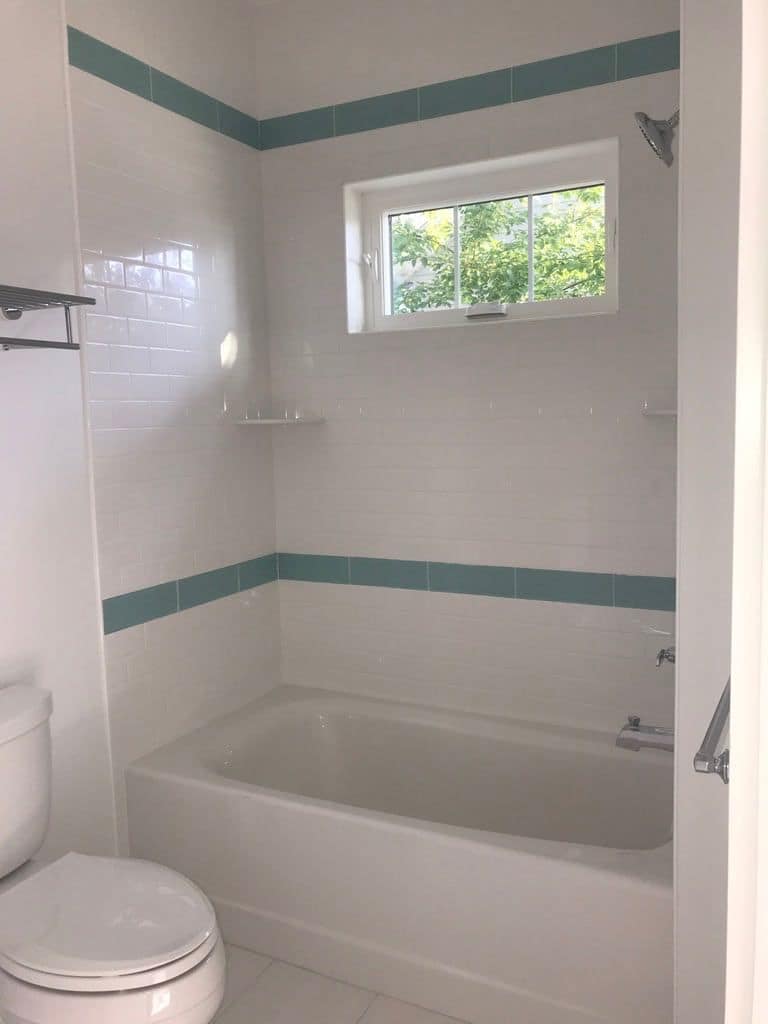
    Tub and shower with an aqua tile band
    The finished house on State Road from across the street
  3. The new peninsula with white stools and dark pendant lights

    Year
    2019
    Town
    Bethany Beach
    Scope
    Beach cottage kitchen
    Photos
    8

    A closed galley opened into a peninsula kitchen with seating for four and pendant lights.
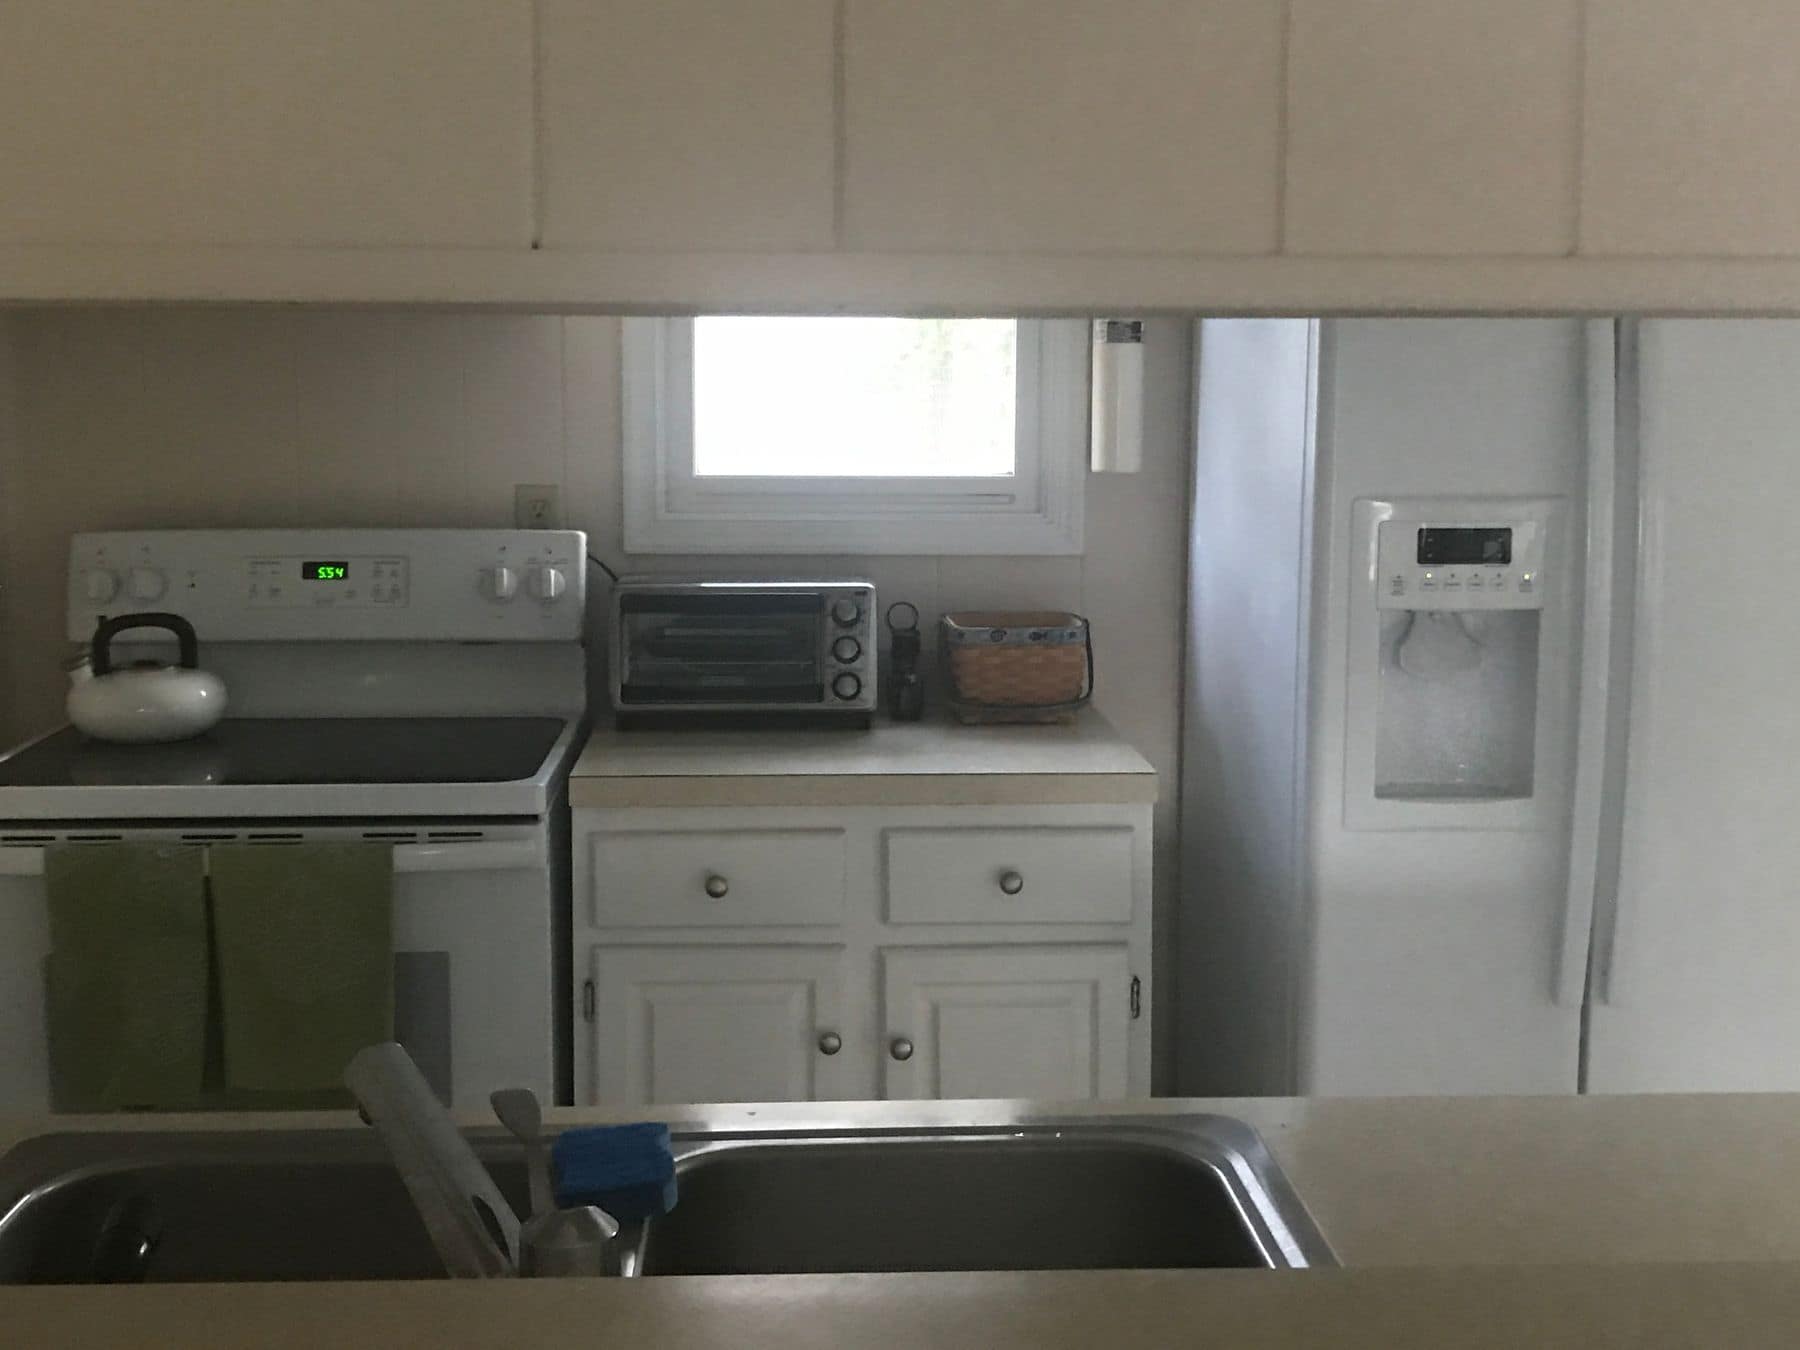
    Before: the old kitchen with white appliances, seen over the sink
    Before
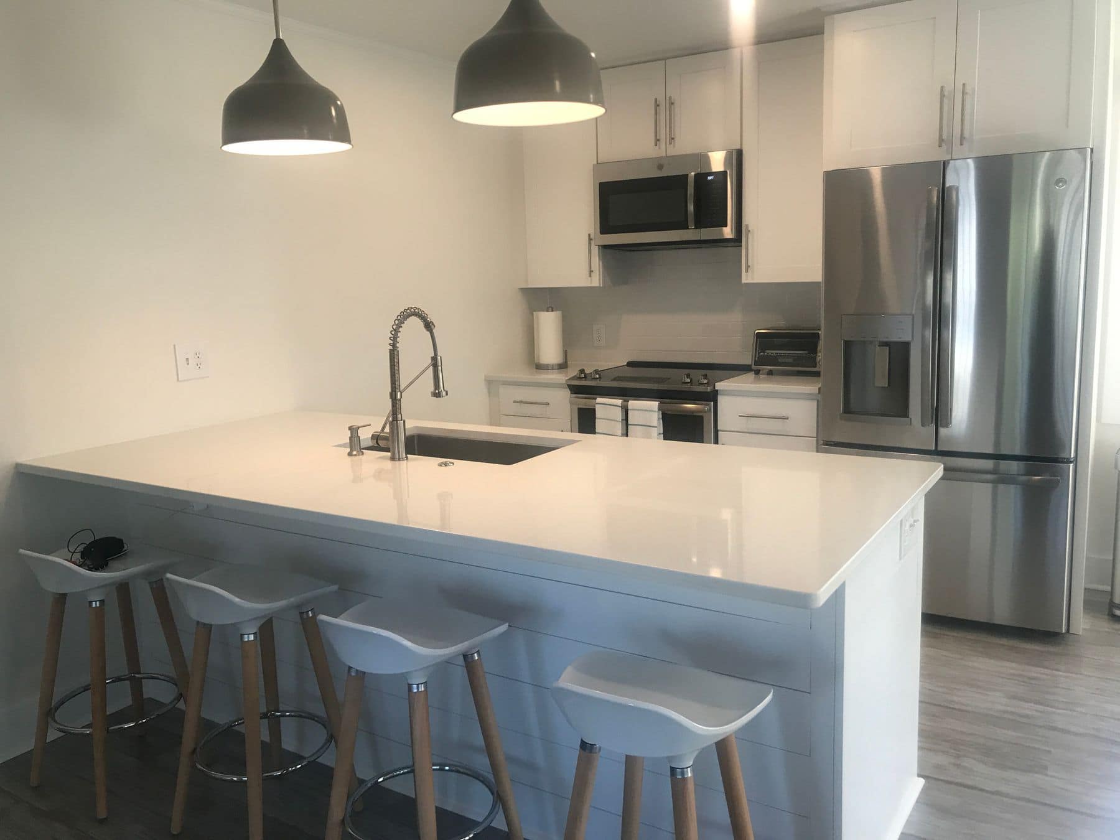
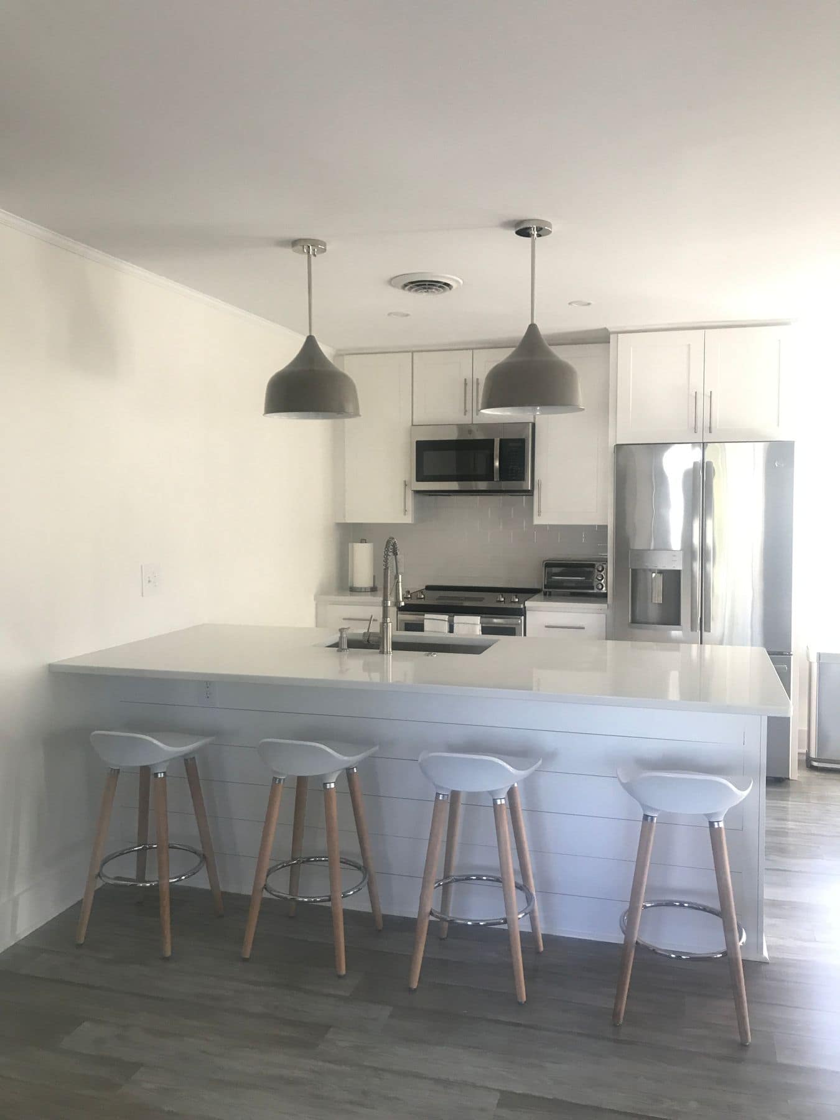
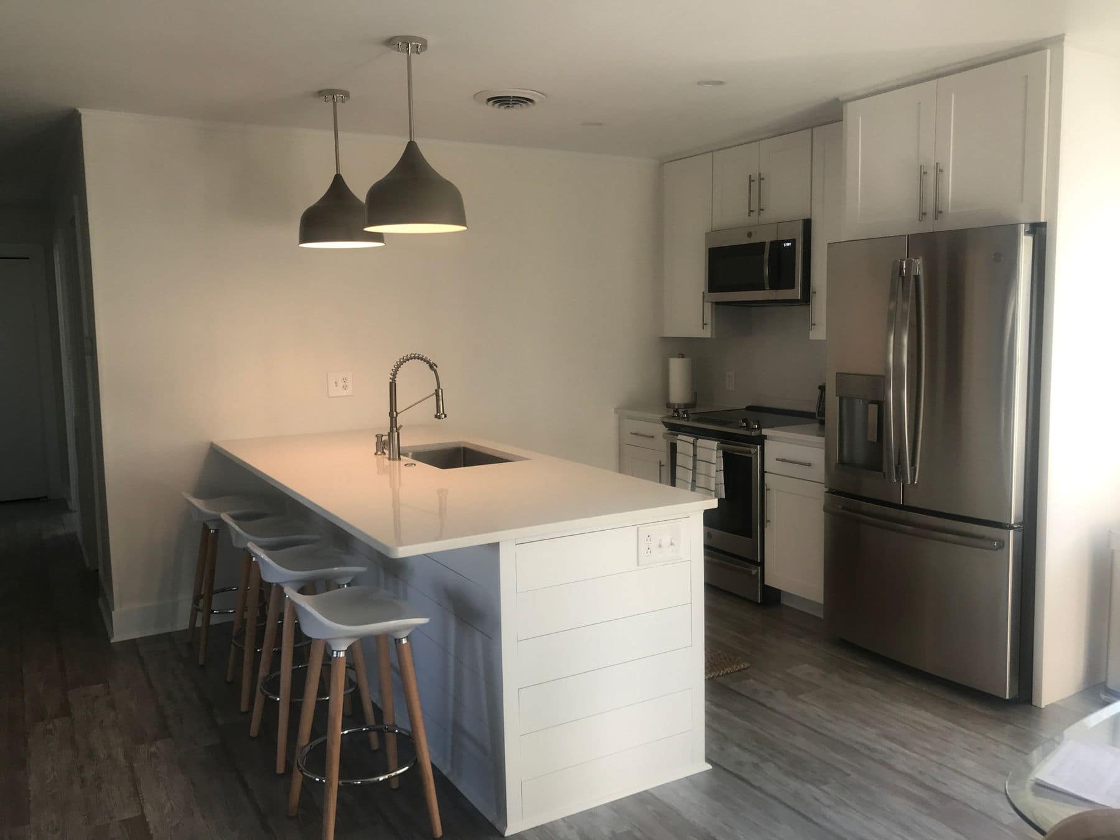
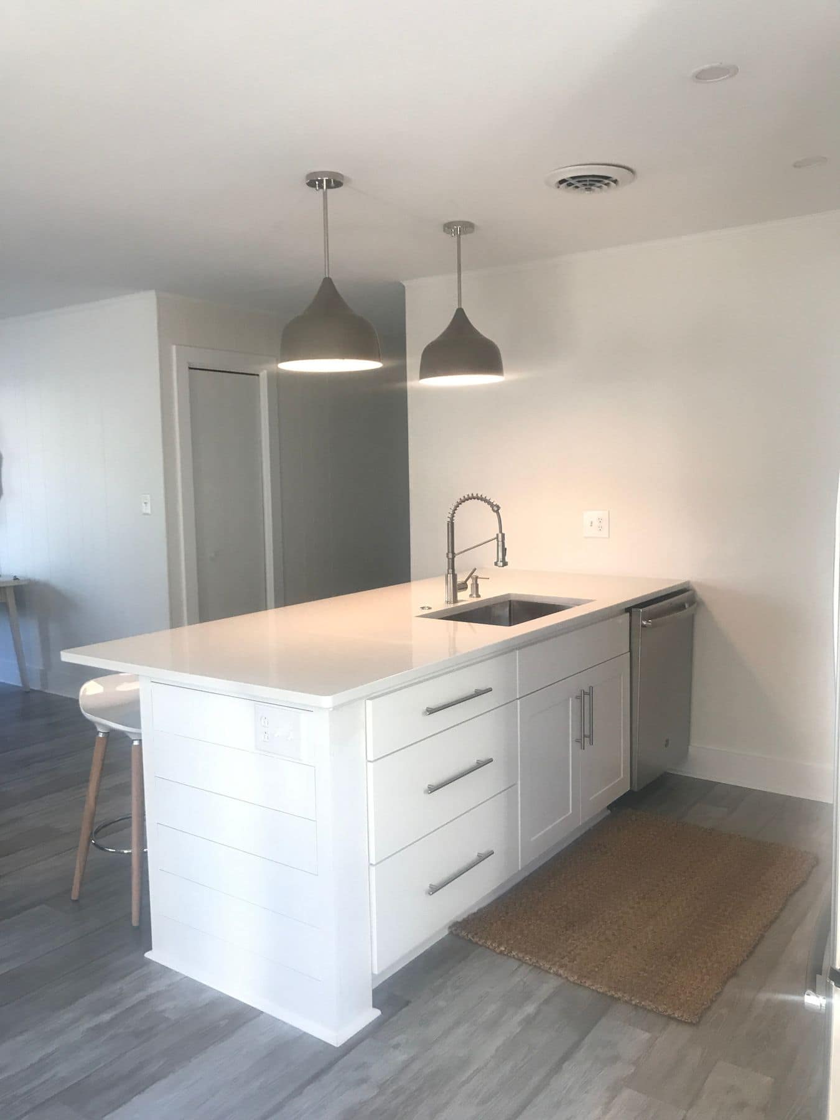
    The new peninsula with white stools and dark pendant lights
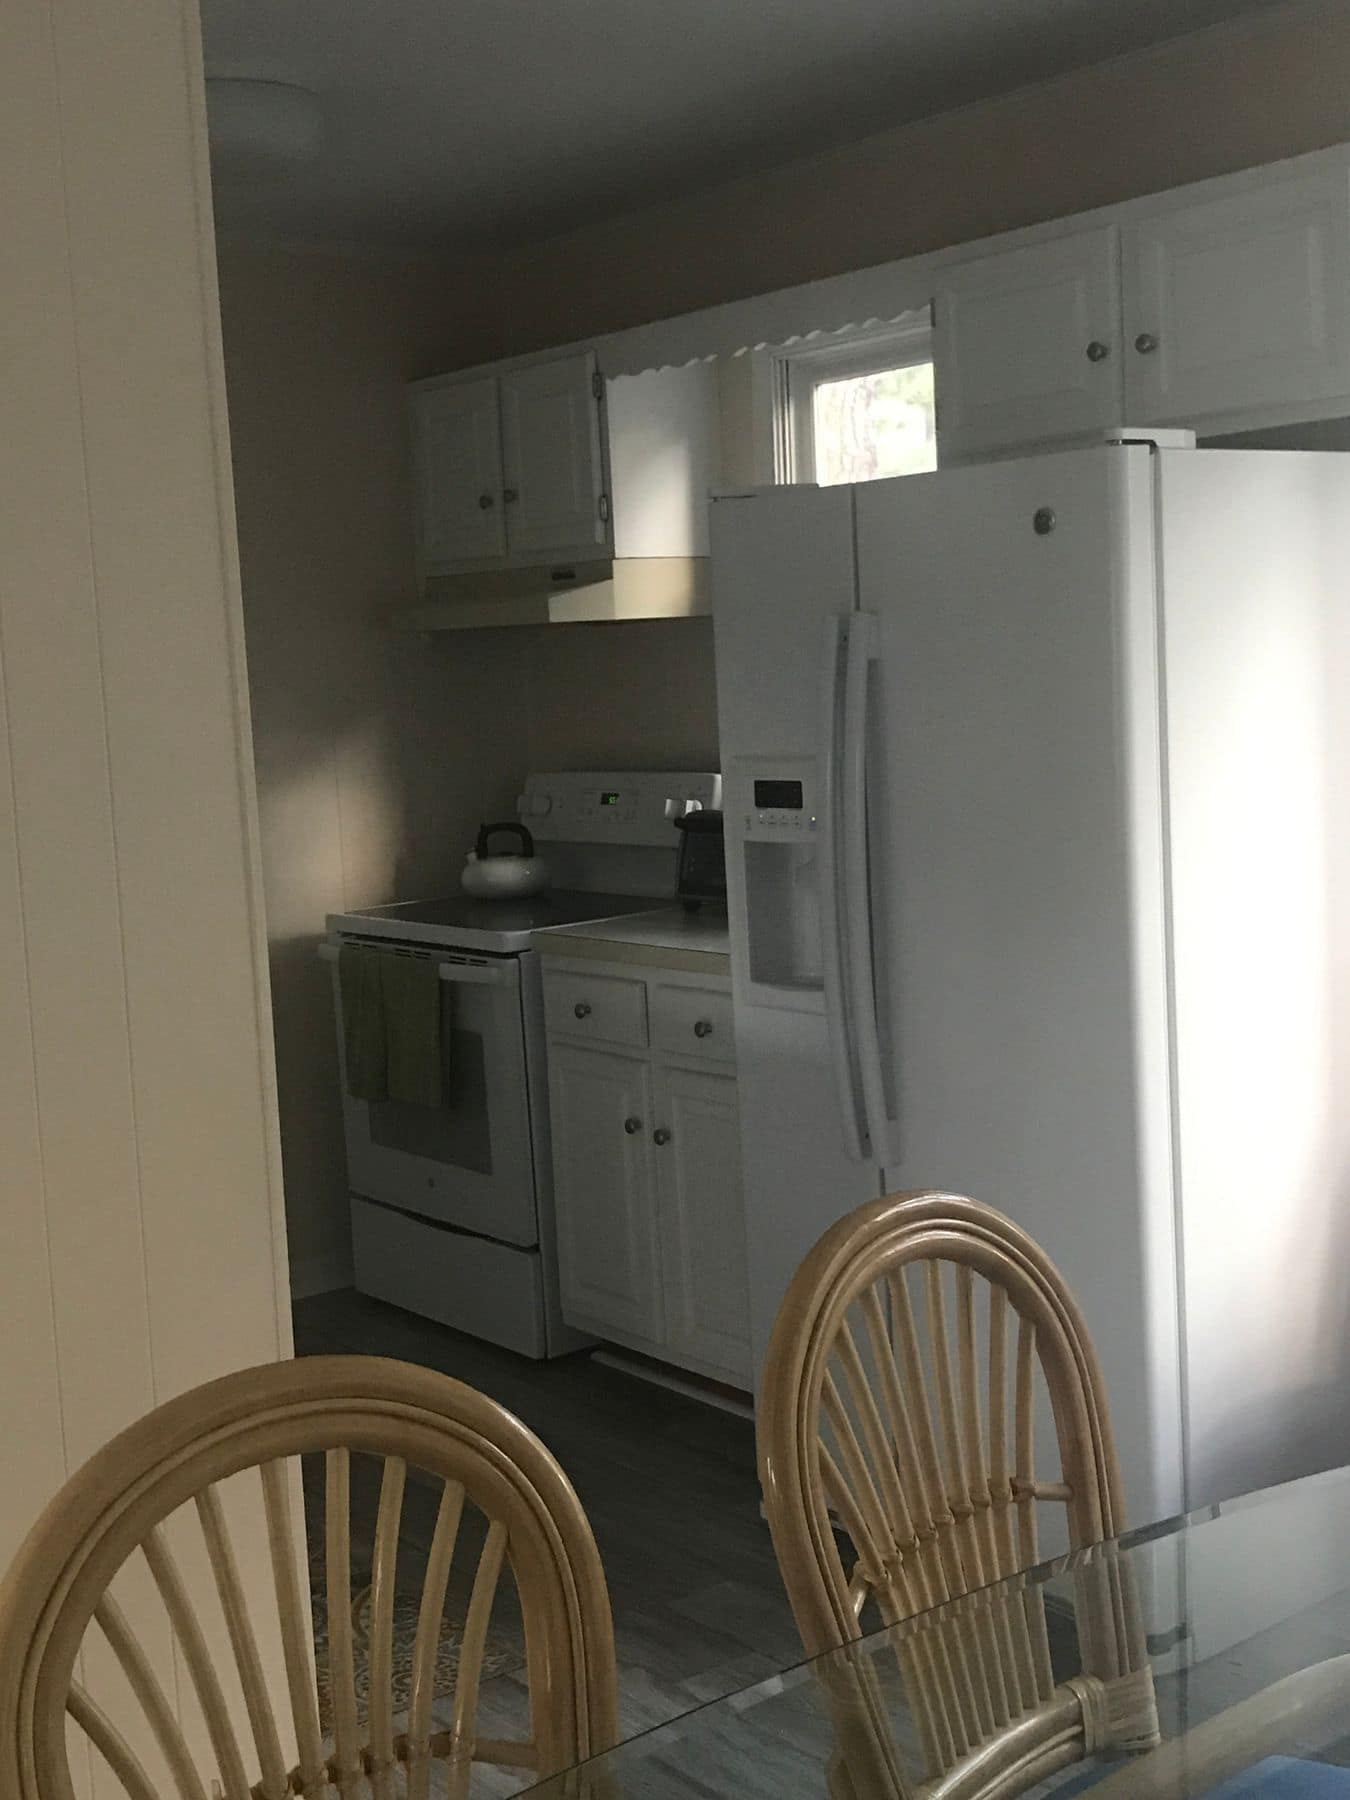
    Before: a narrow galley kitchen with a white refrigerator
    Before
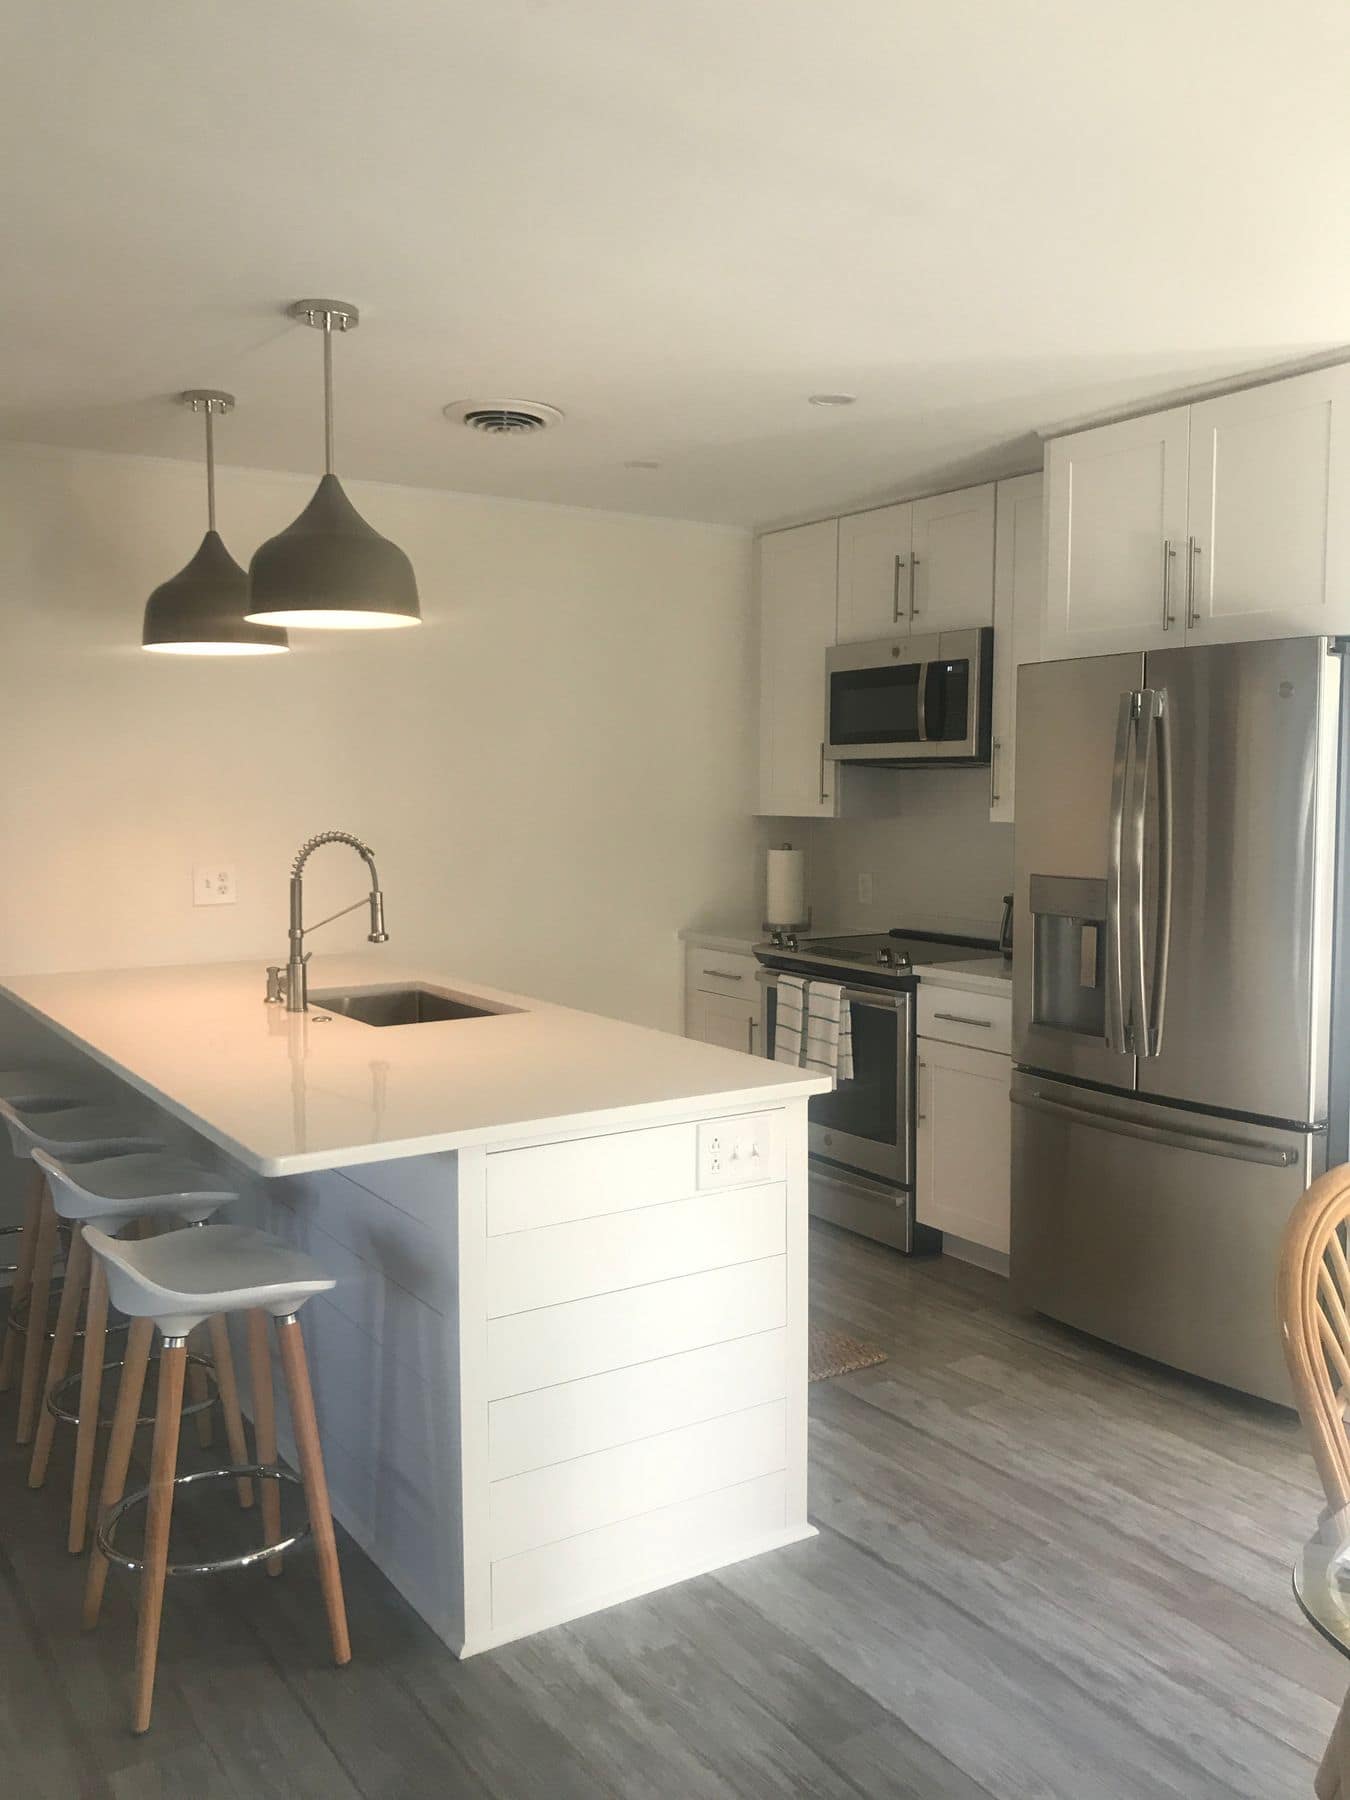
    The opened kitchen: peninsula, pendants, and a stainless refrigerator
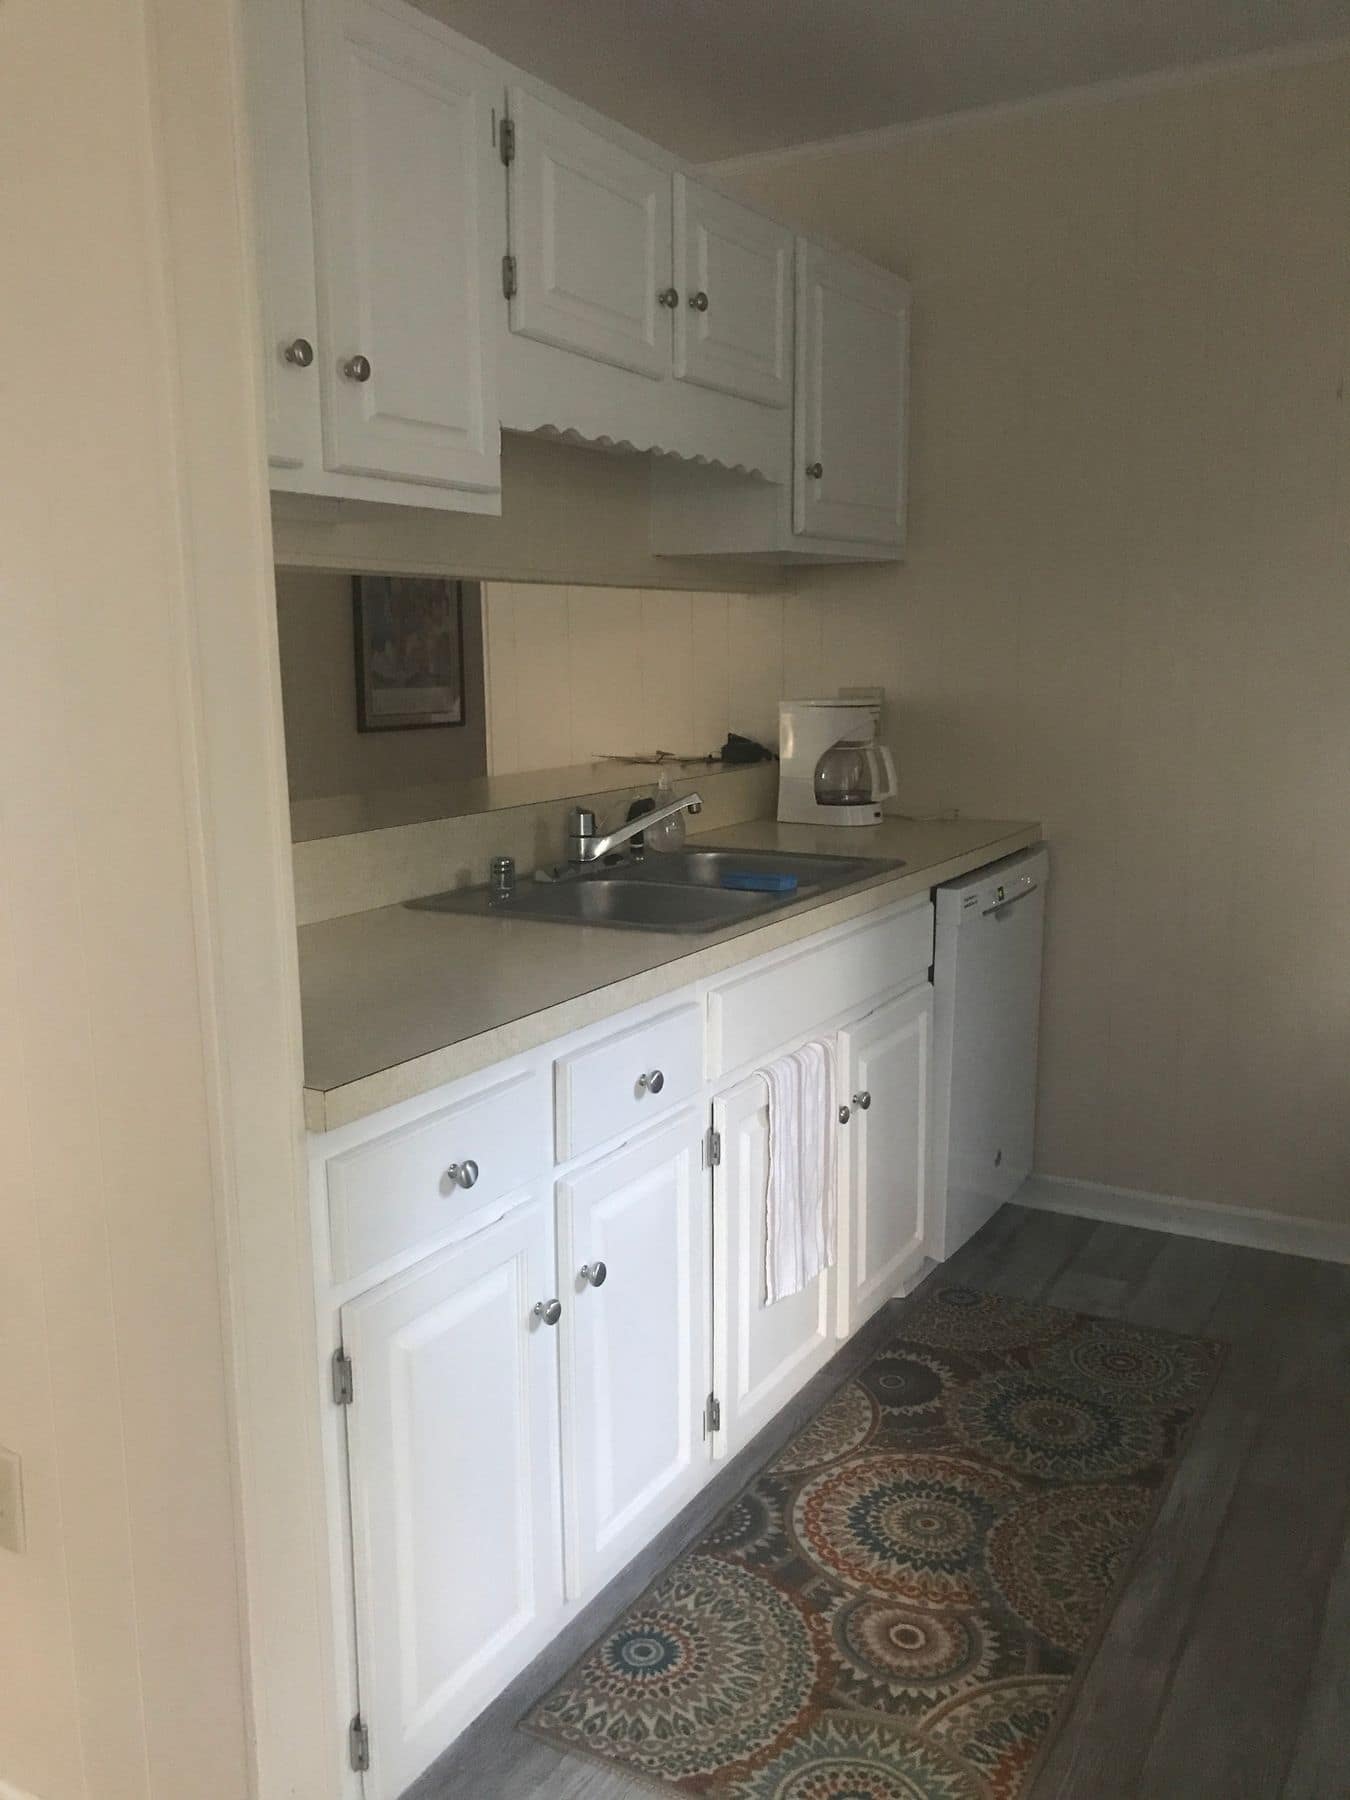
    Before: the galley counter and sink
    Before
    The peninsula with four stools and a shiplap panel
    The kitchen from the living room side
    The sink side of the peninsula
  4. White shaker kitchen with subway tile and dark counters

    Year
    2018
    Town
    Not listed
    Scope
    Kitchen renovation
    Photos
    7

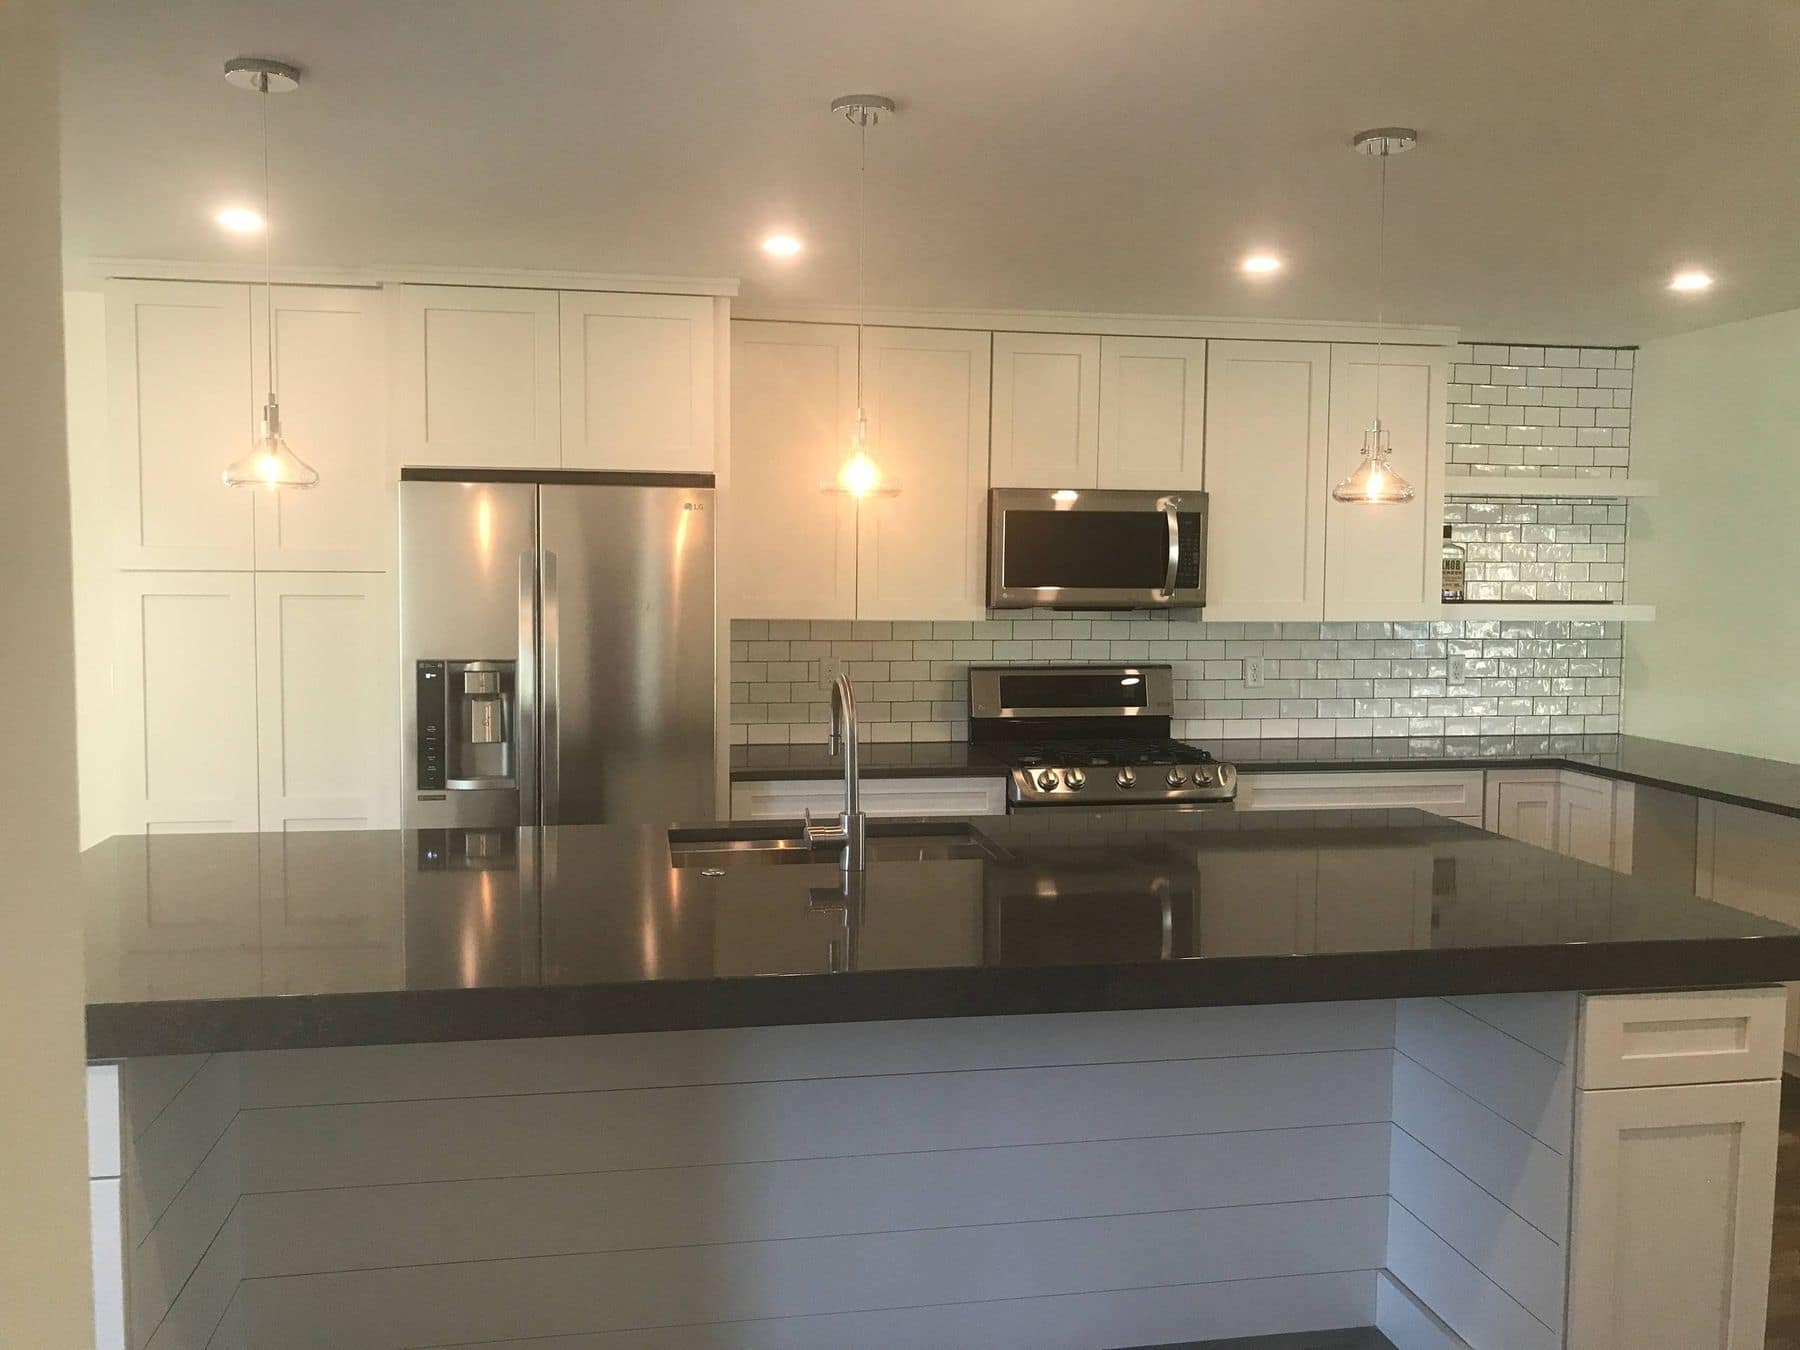
    A wall came out and a white shaker kitchen went in, with subway tile, dark counters, and an island.

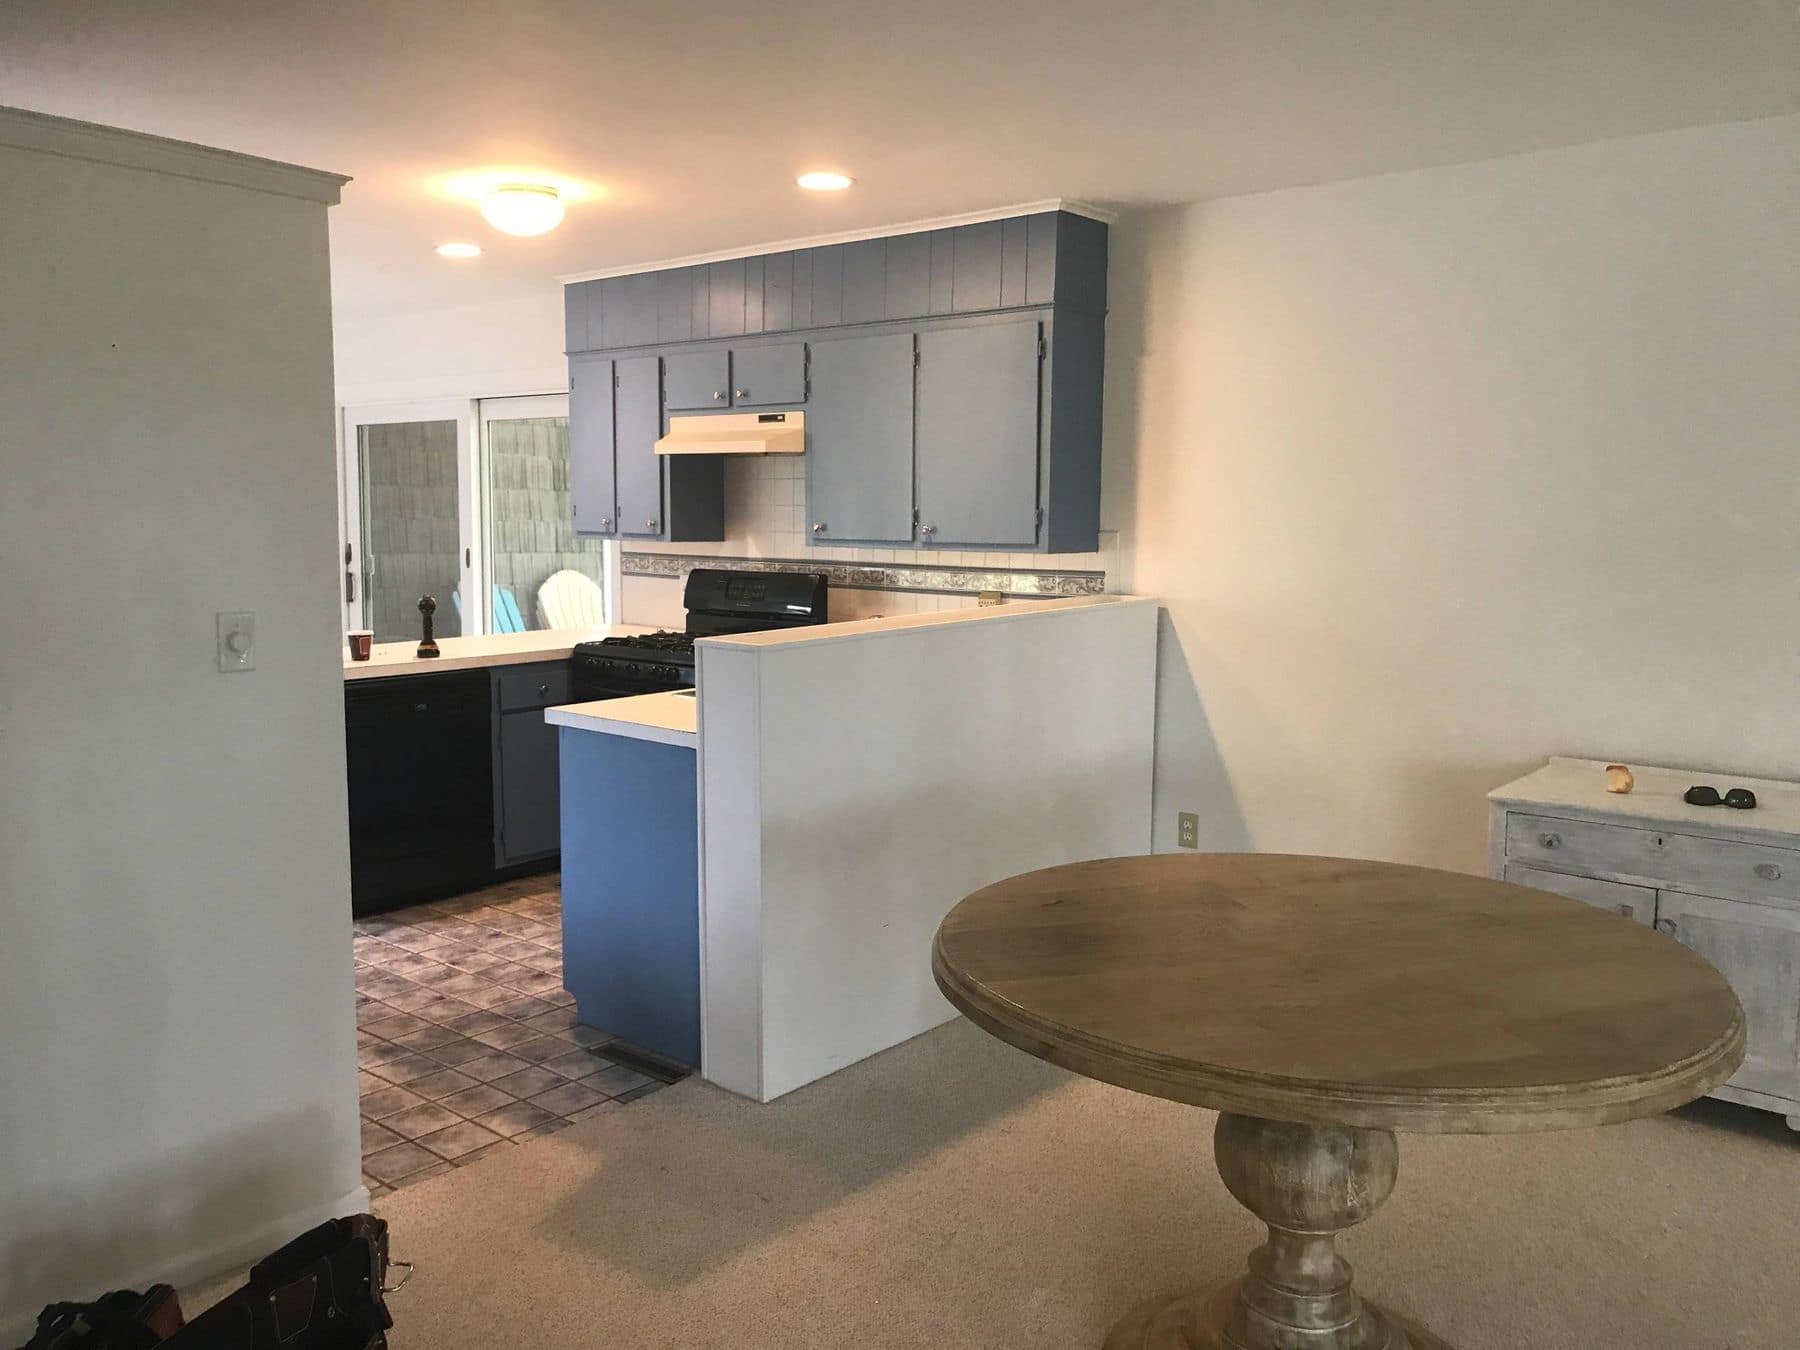
    Before: a wall stands between the living room and the kitchen
    Before
    After: the wall is gone and the kitchen opens to the living room around an island
    Before: blue cabinets behind a half wall
    Before
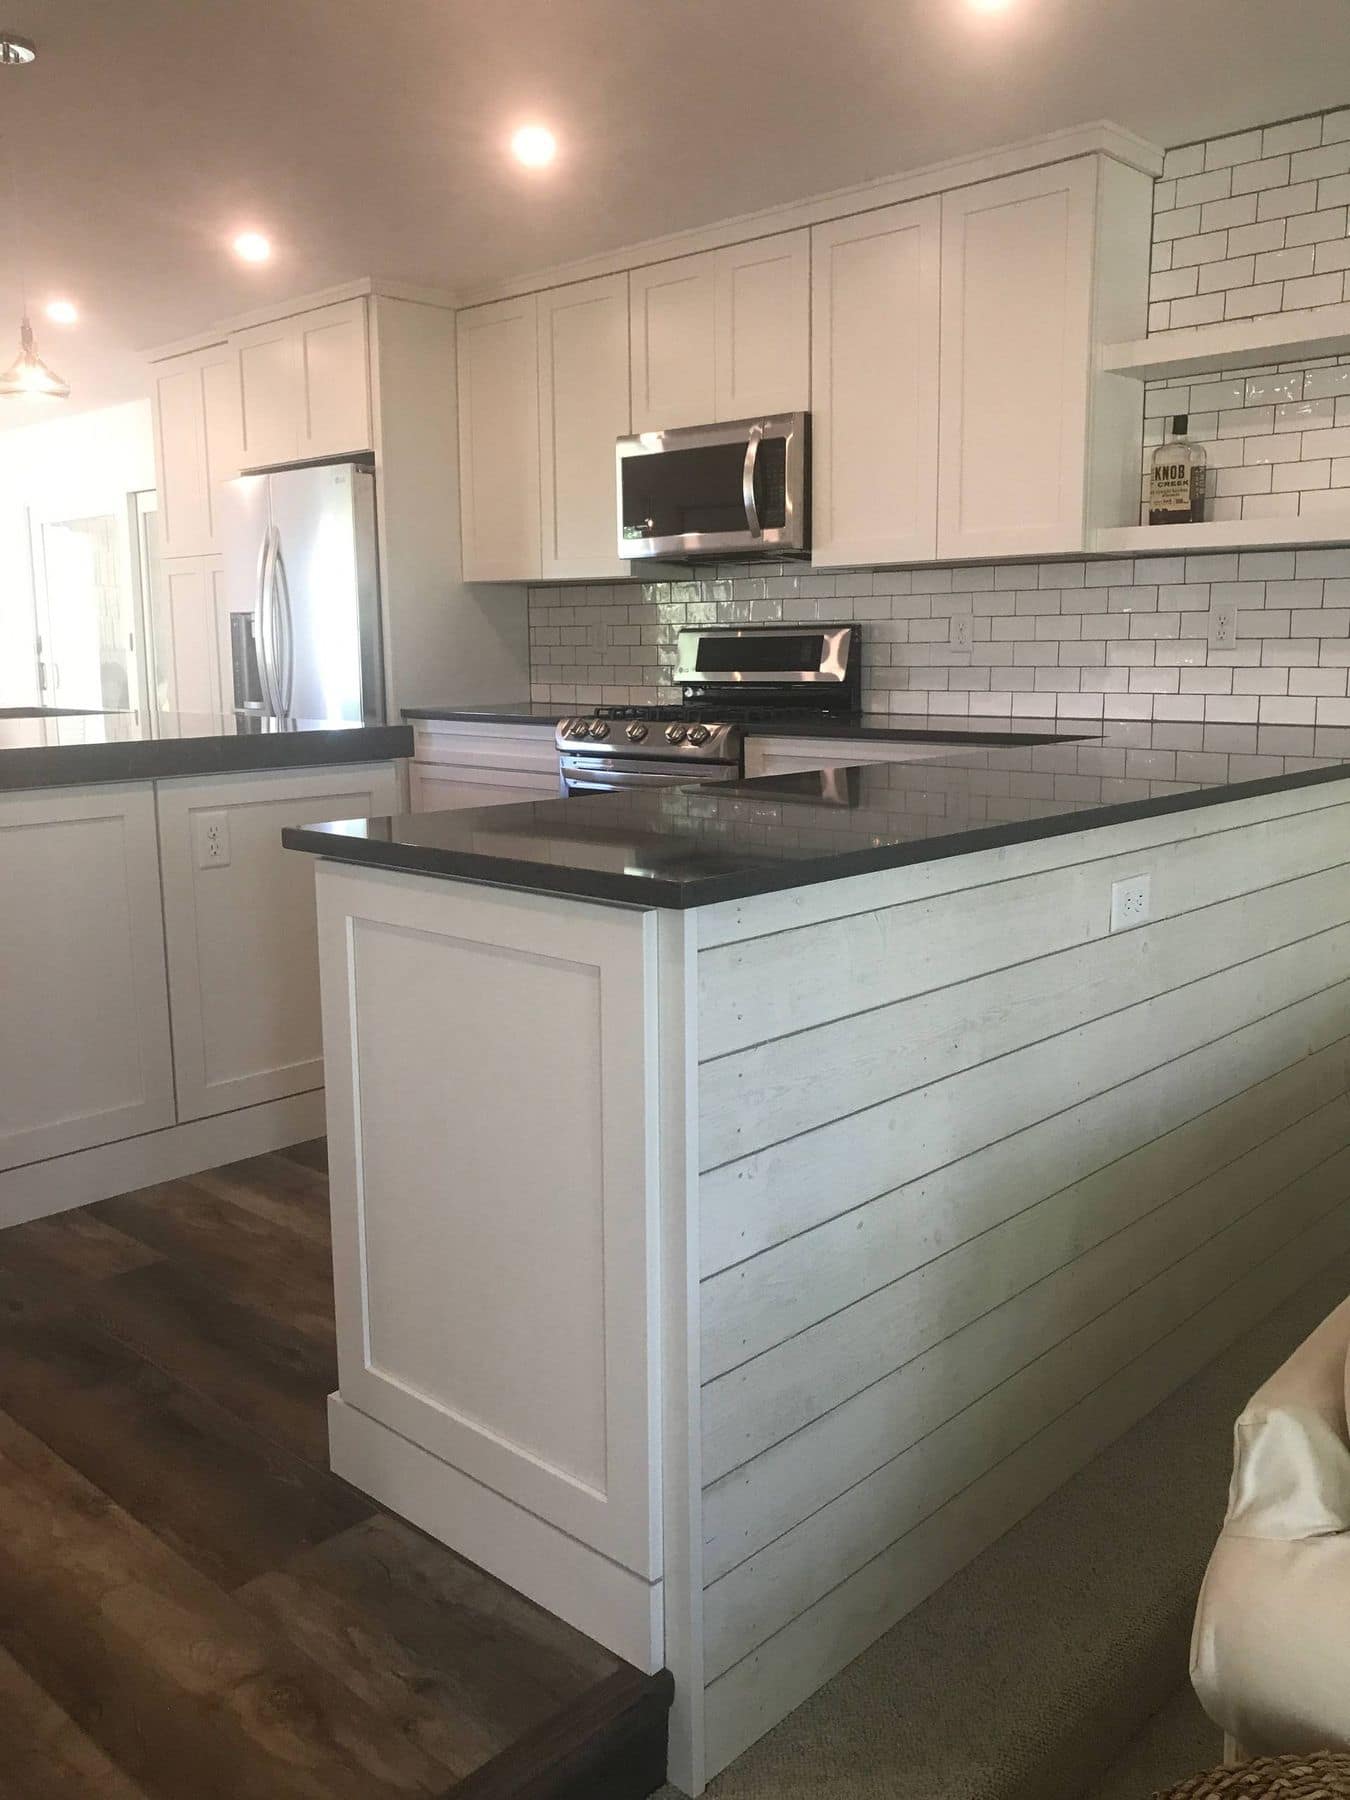
    White shaker kitchen with subway tile and dark counters
    Before: the blue kitchen with a peninsula
    Before
    The range wall in white subway tile
    The island's shiplap side
  5. Two-story great room with a stacked-stone fireplace

    Year
    2017
    Town
    Rehoboth Beach
    Scope
    Renovation
    Photos
    8

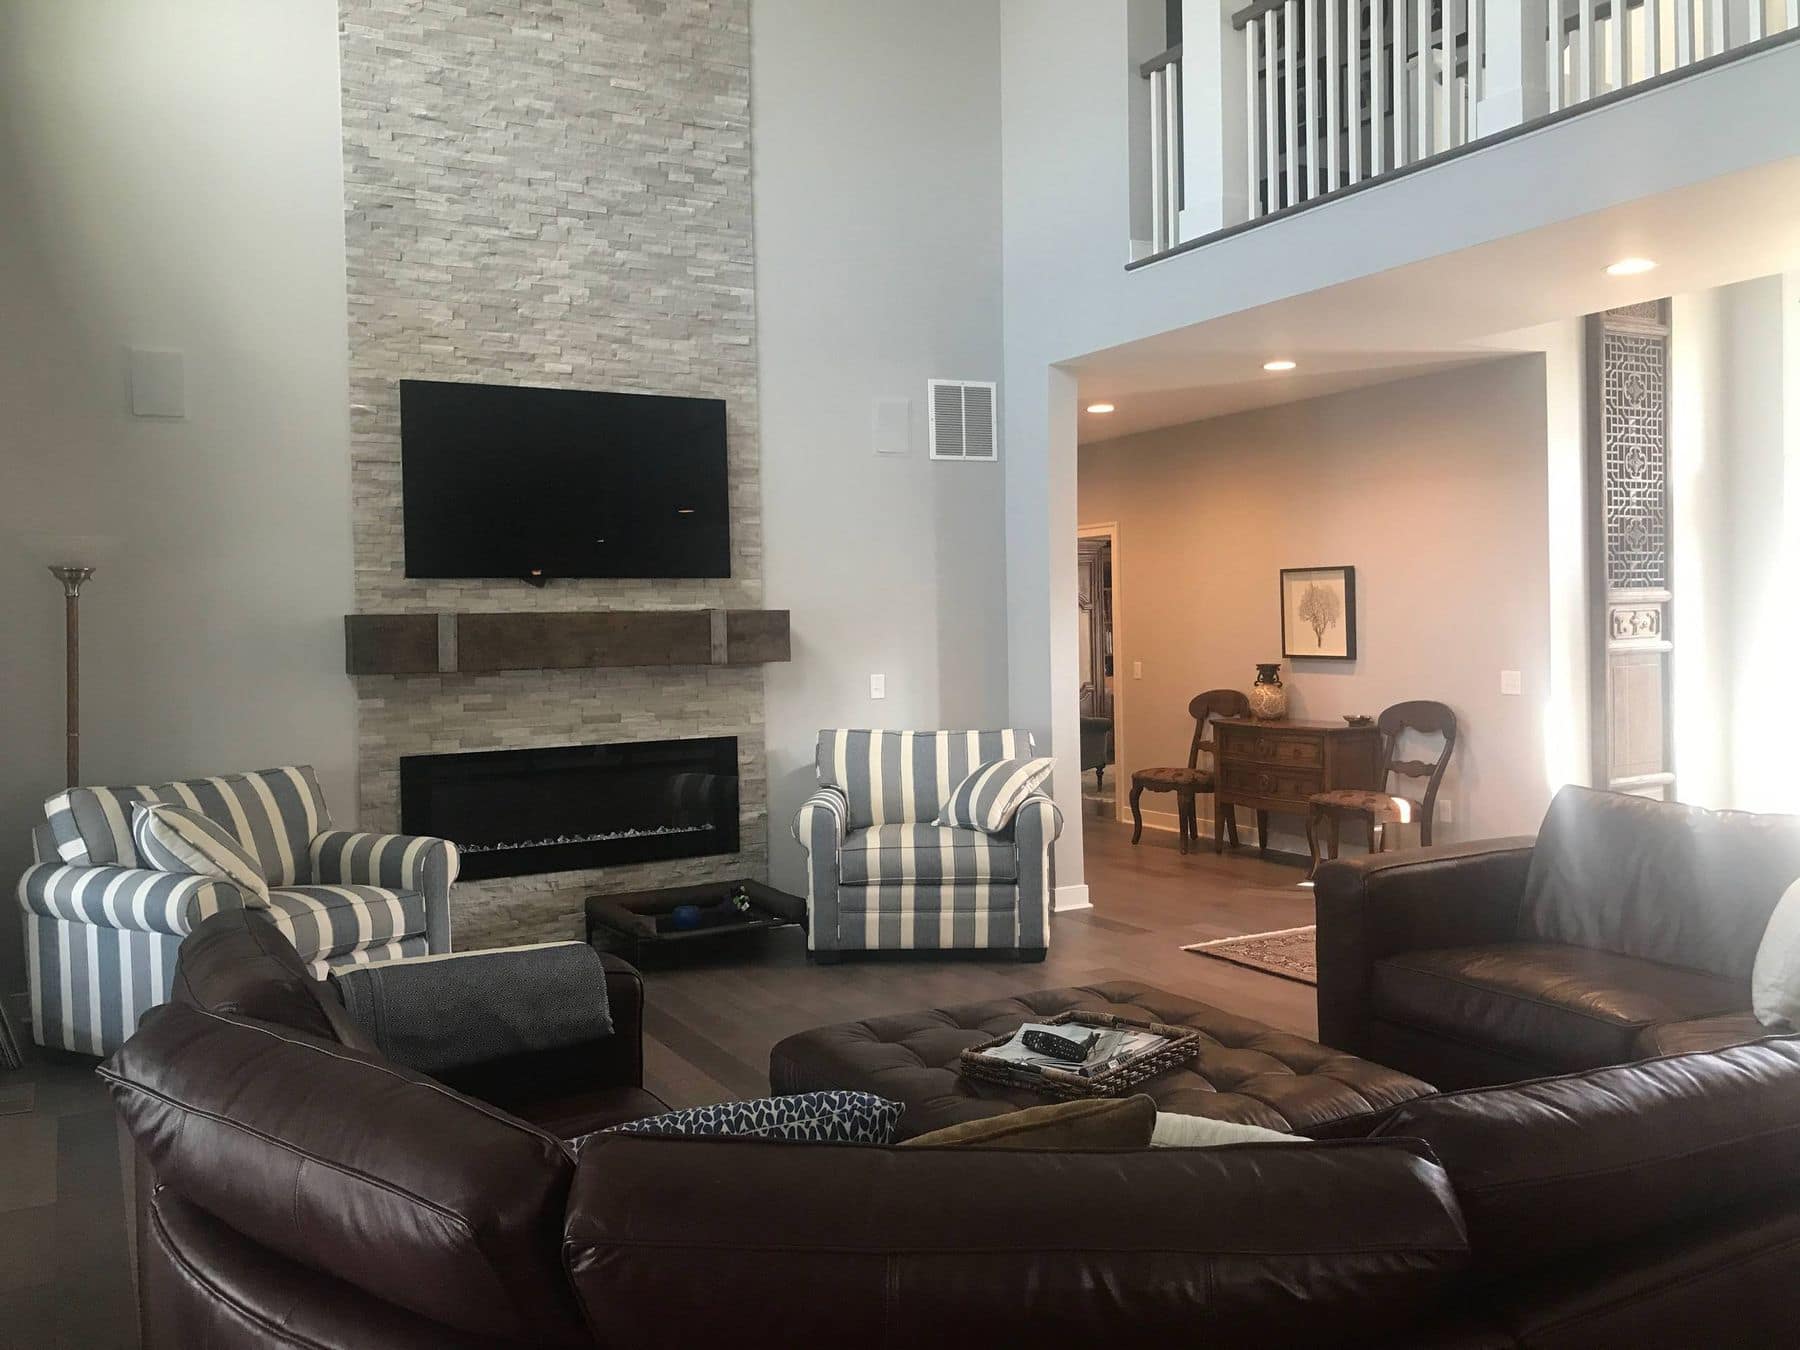
    A renovation around a two-story great room with a stacked-stone fireplace.
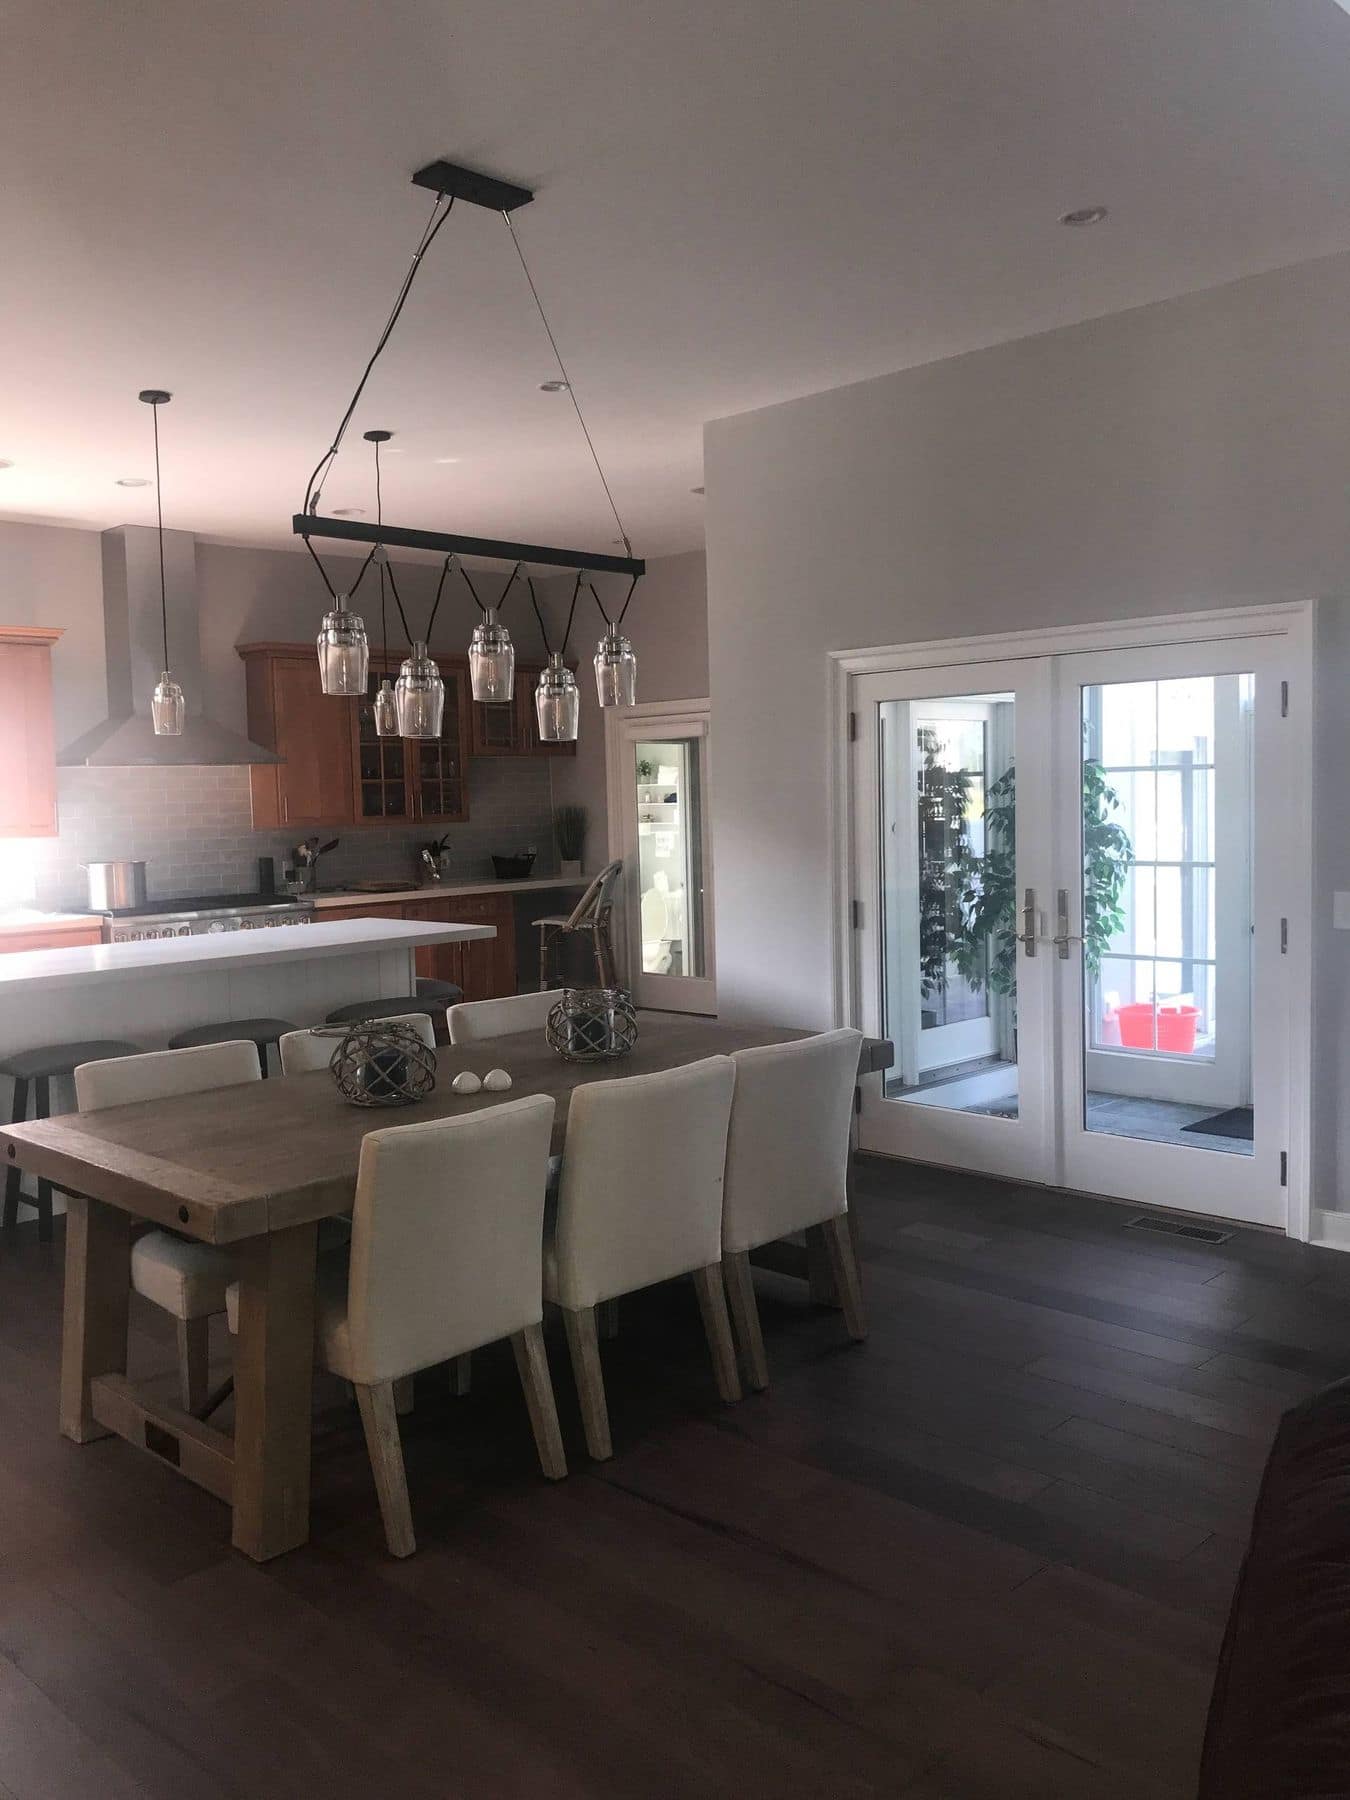
    Two-story great room with a stacked-stone fireplace
    Dining area with glass pendants and French doors
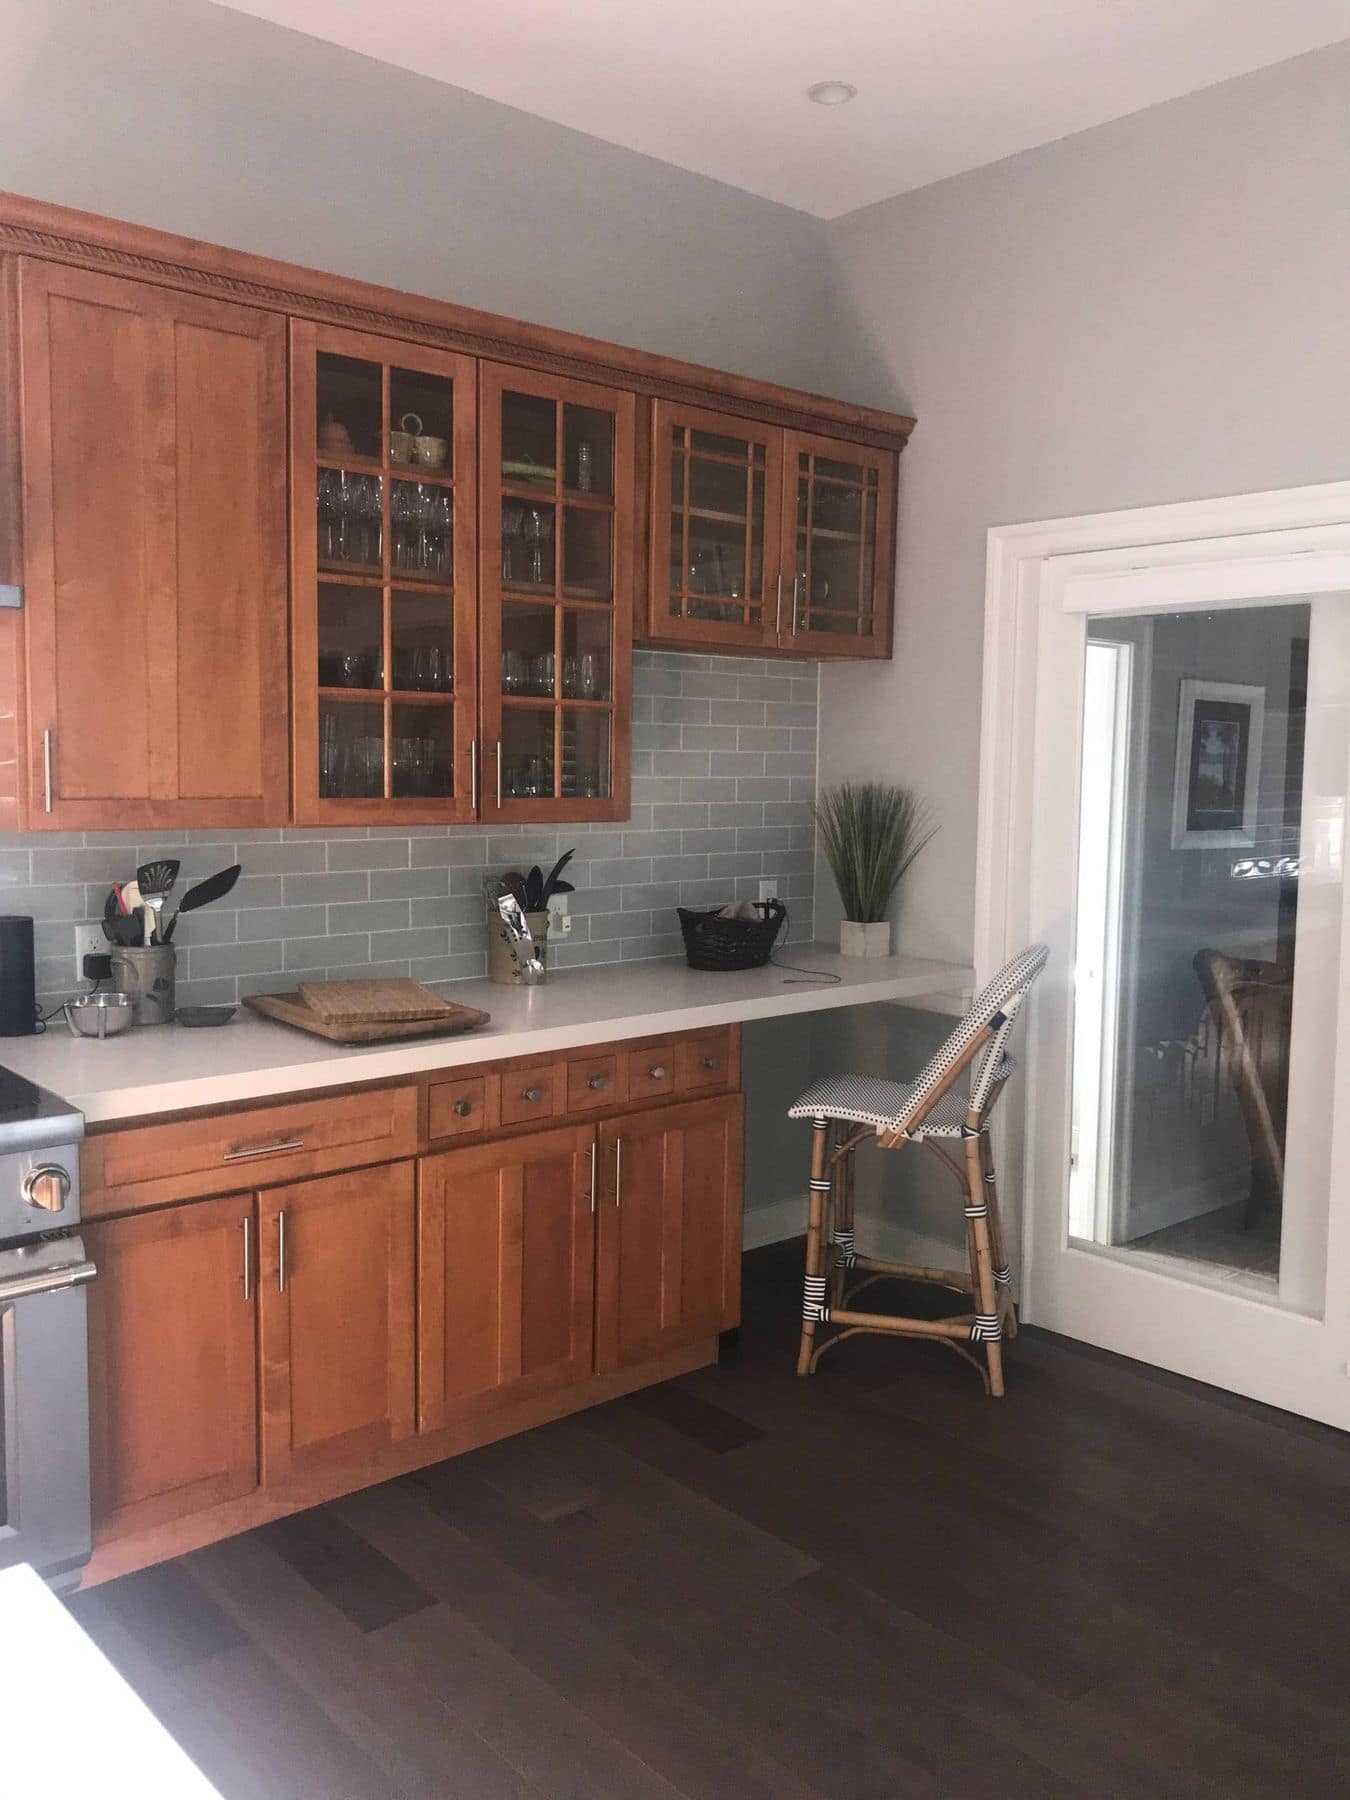
    Wood cabinets and a desk beside the kitchen
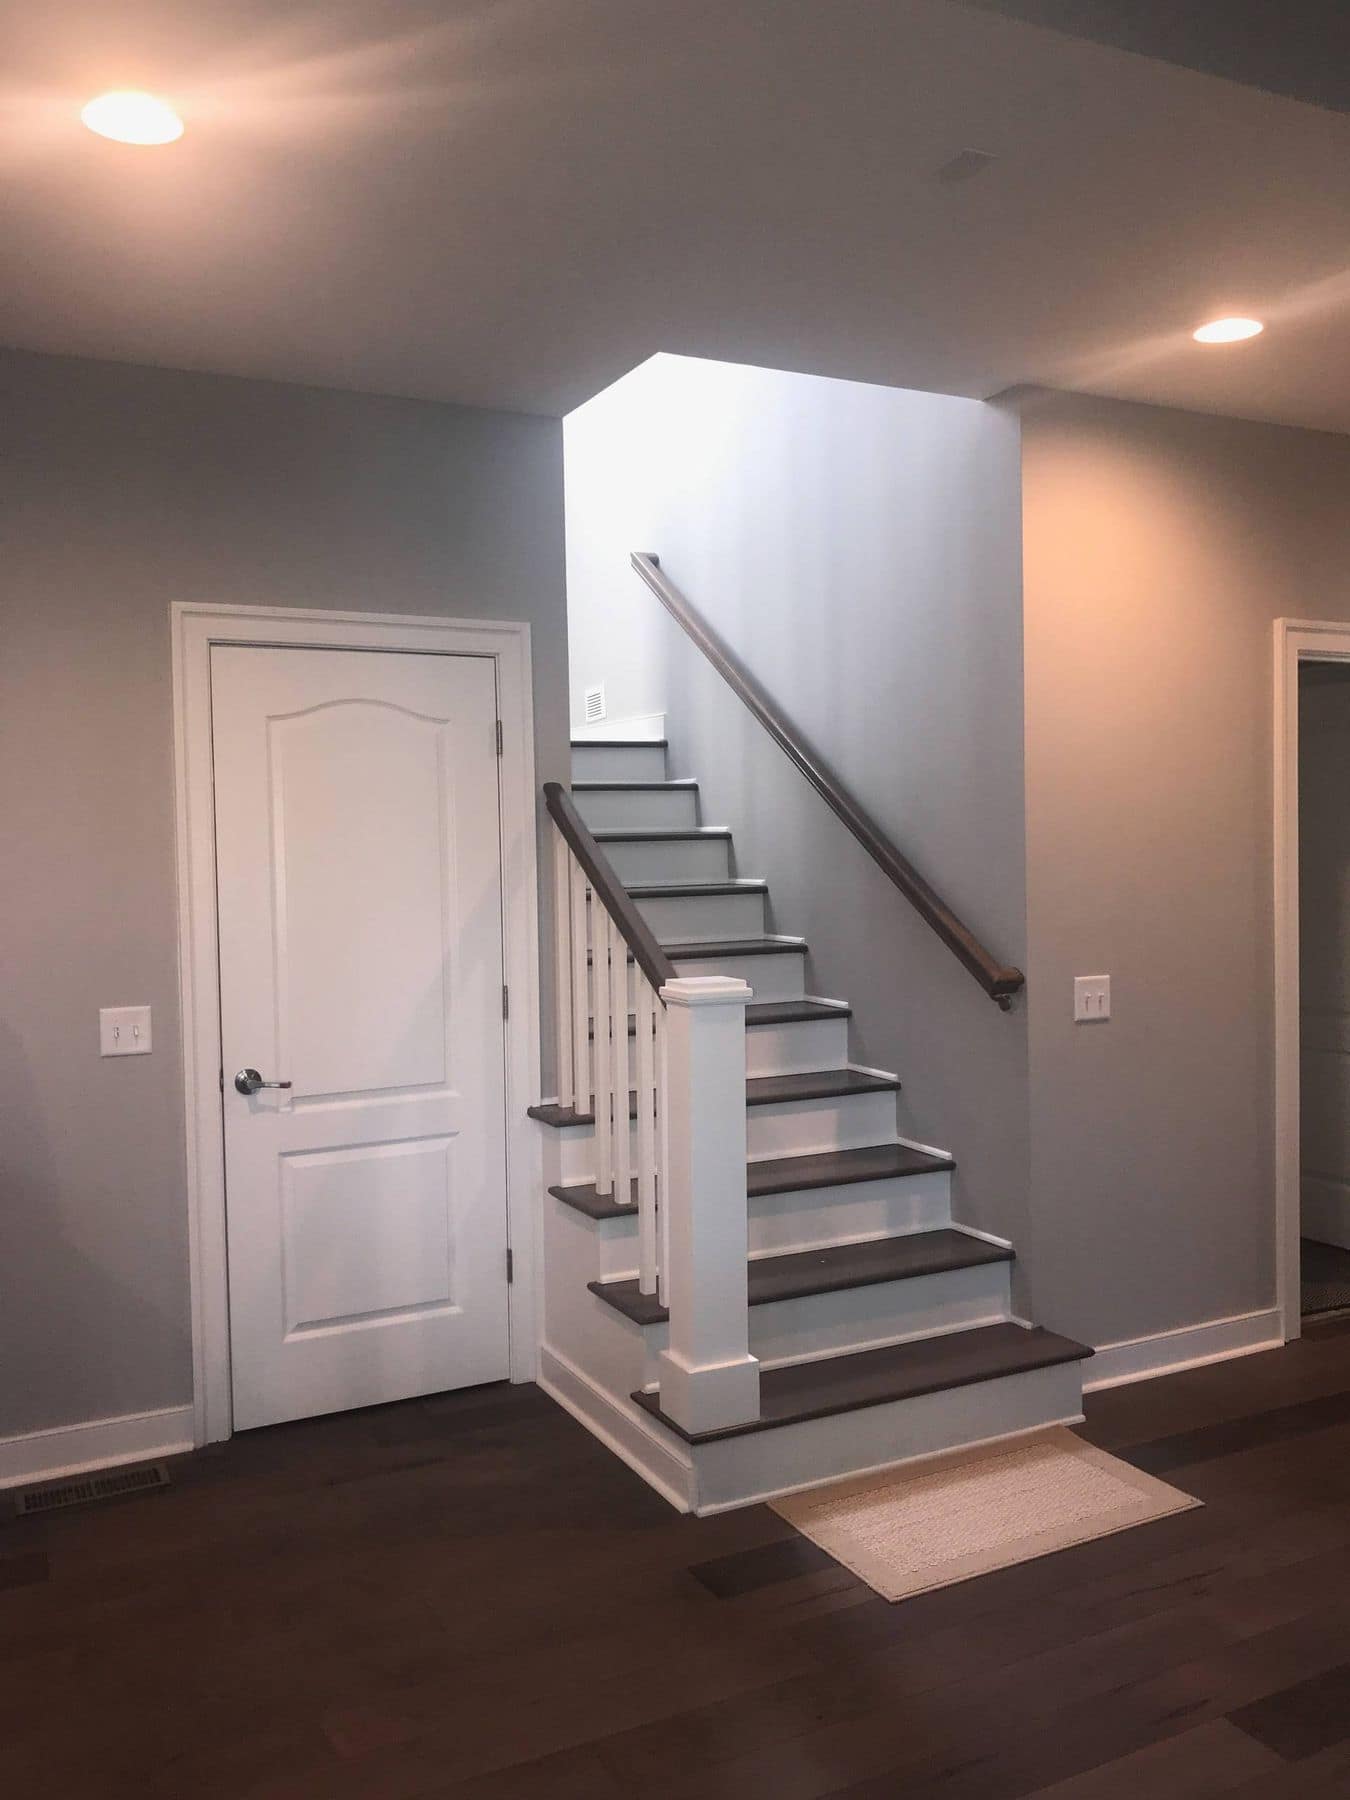
    Stair with white risers and dark wood floors
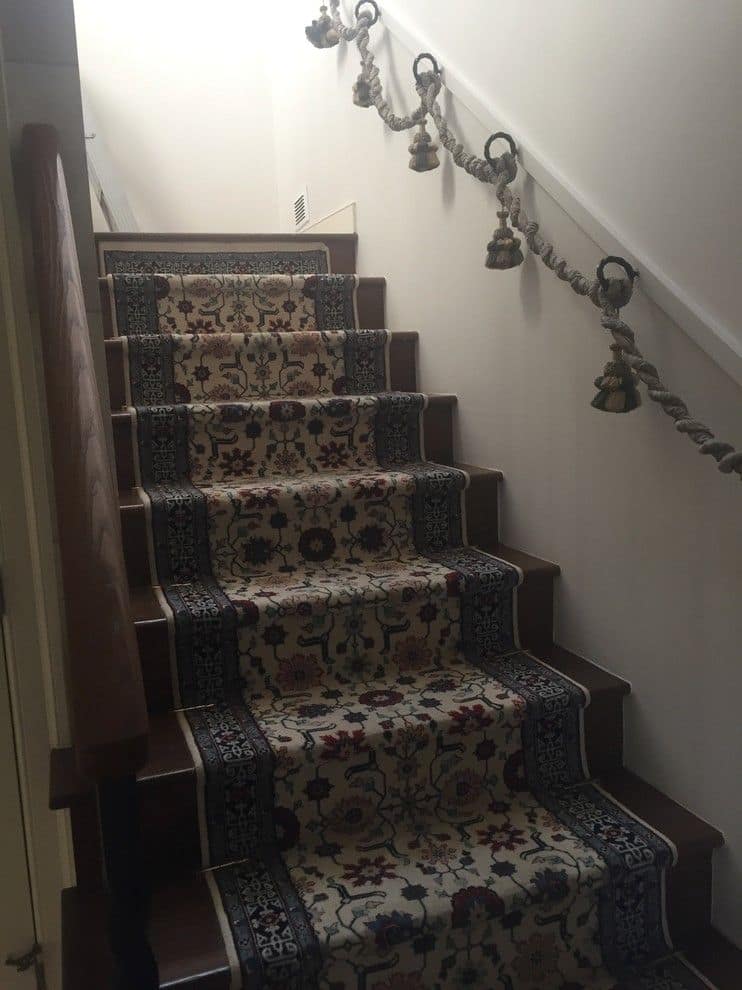
    Stair with a patterned runner
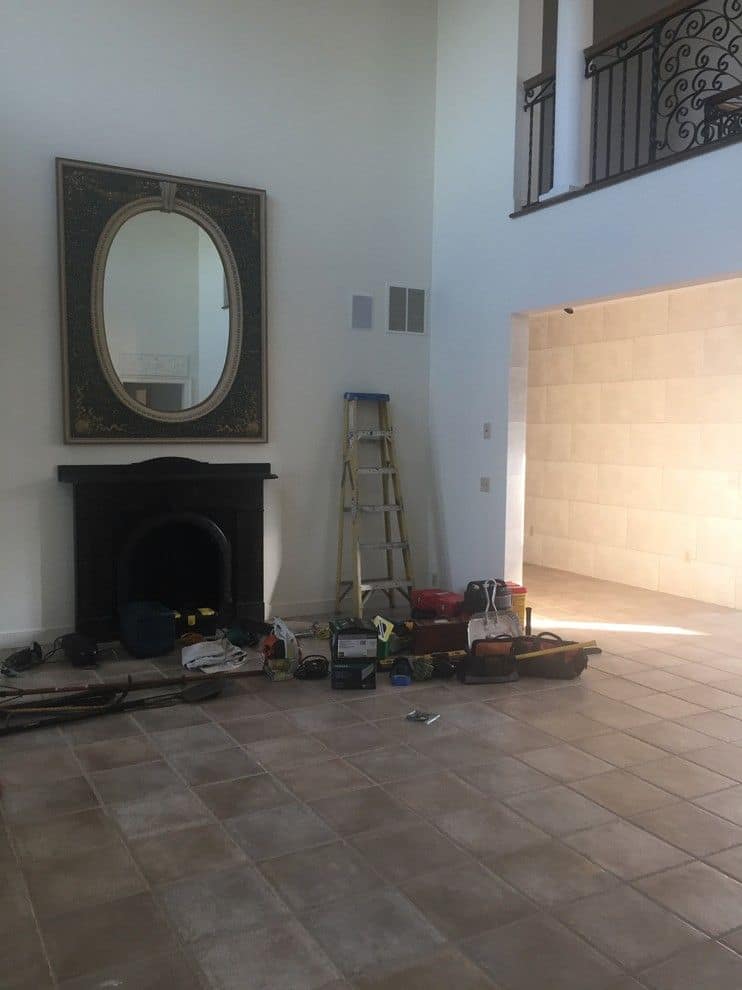
    The great room during construction
    A room opening to the great room during construction
    A window seat nook
The finished South Bethany cottage kitchen: white cabinets, stainless appliances, and a farmhouse sink under the window
South Bethany cottage kitchen, 2019

Room to Breathe is one of the few female-owned and operated design & build firms in Coastal Delaware.

I’m Kelly Boyle Kalb, general contractor and design consultant.

I would love to hear more about your project and share my approach, honed over 25 years in the industry, to working with you to create your dream space.

Experience
25 years in the industry
Roles
General contractor, design consultant
Based in
Rehoboth Beach, Delaware

Designed and built by the same person.

  1. Start the conversation

    Call, text, or email. Tell me about the house and what isn’t working for you.

  2. Design

    We settle the layout and pick the finishes together, so you know what you’re getting before work begins.

  3. Build

    As your general contractor, I run the job every day, from the permits to the punch list.

  4. Walkthrough

    We walk through every finished room together before I hand the house back to you.

Tell me about your house.

I would love to hear more about your project. Email, call or text today to start the conversation.

What are you planning? (optional)
Where is the house? (optional)
When would you like to start? (optional)